80 Red River St · Rainey Street · 50 floors

The Travis Apartments Austin

A 50 floor rental tower at the south end of Red River Street, where Waller Creek meets Lady Bird Lake. It opened in 2026, a short walk west of Rainey Street.

Live prices, checked November 4, 2026

$2,930lowest rent today
225homes available
Nowsoonest move-in

Special: 4 to 8 weeks free on some homes

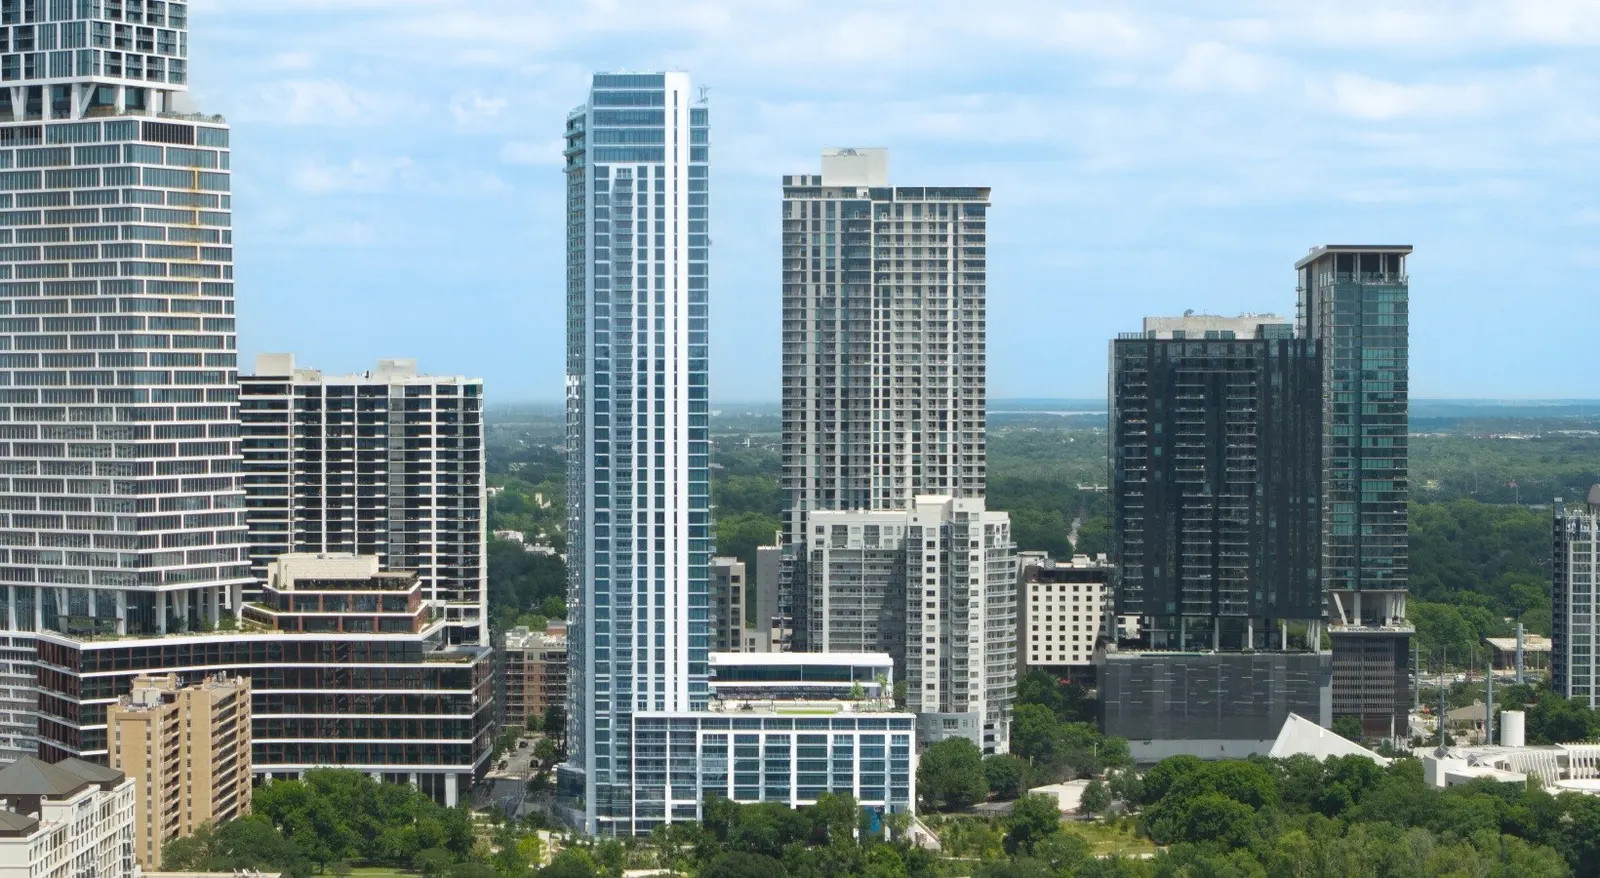
The Travis, a slim white and glass tower on a wide base, with other downtown Austin towers around it

Image from the property

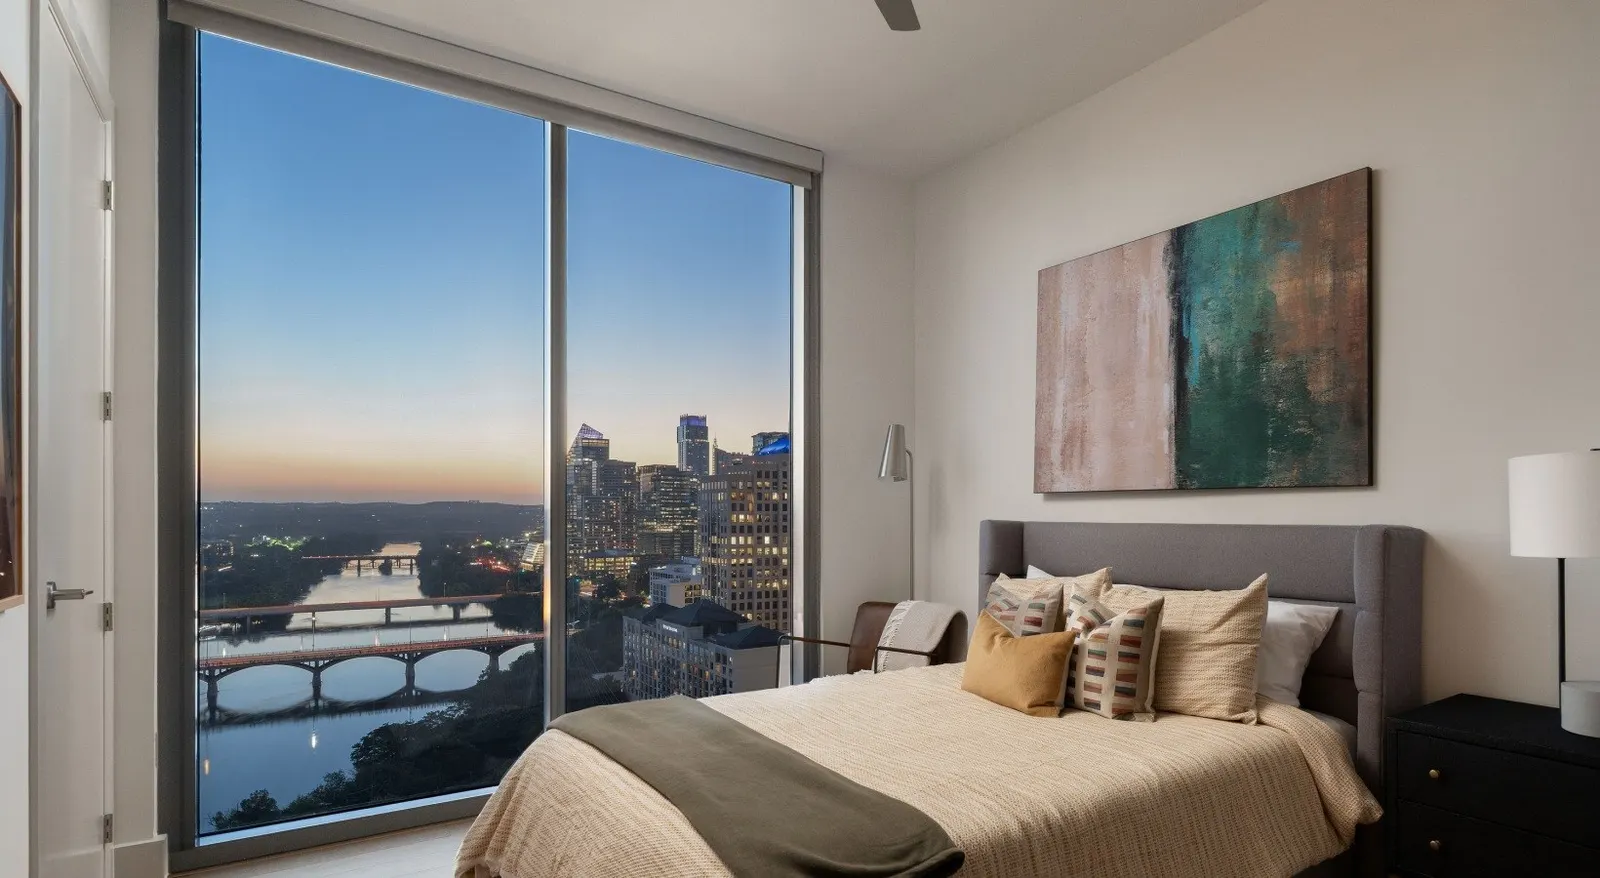
Bedroom with floor to ceiling windows over Lady Bird Lake's bridges and the downtown skyline at dusk

Image from the property

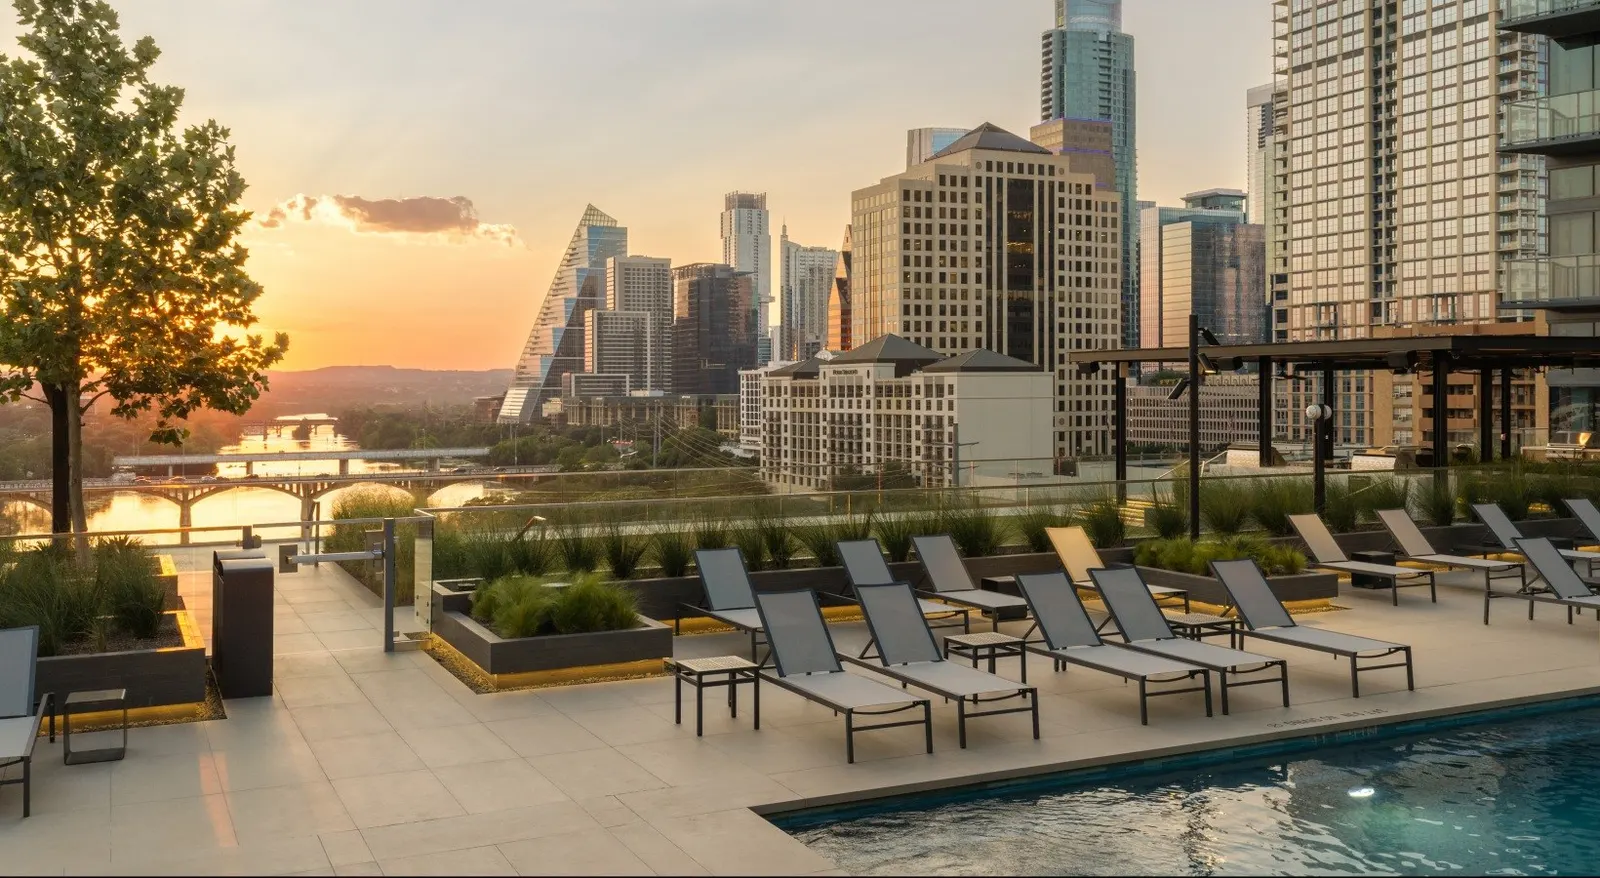
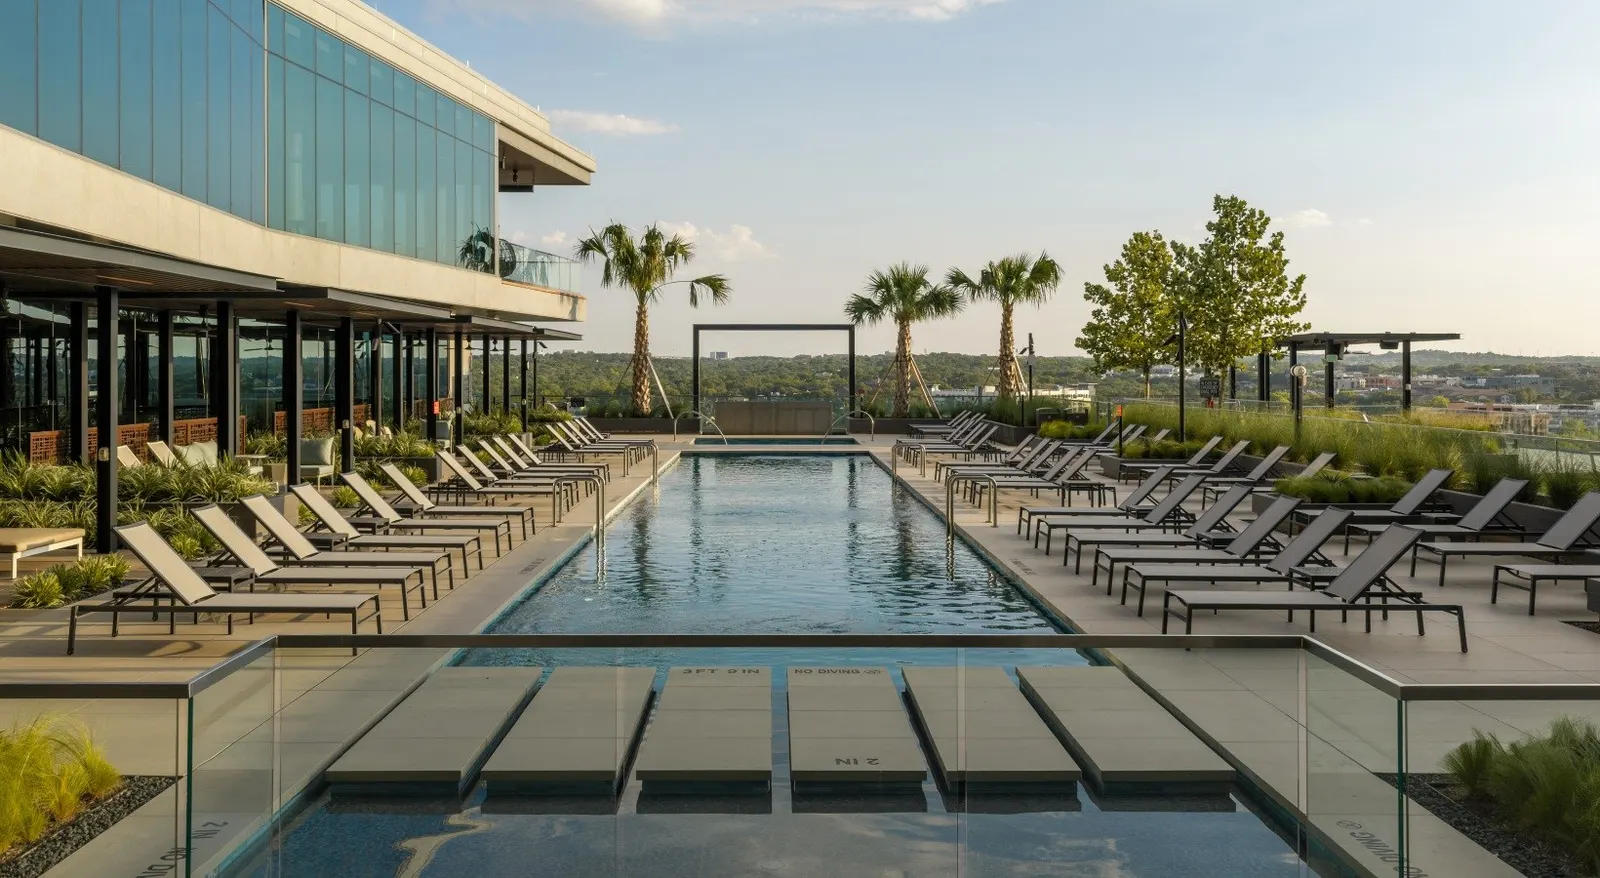
Pool deck at sunset with lounge chairs, the downtown skyline and the lake's bridges beyond

Image from the property

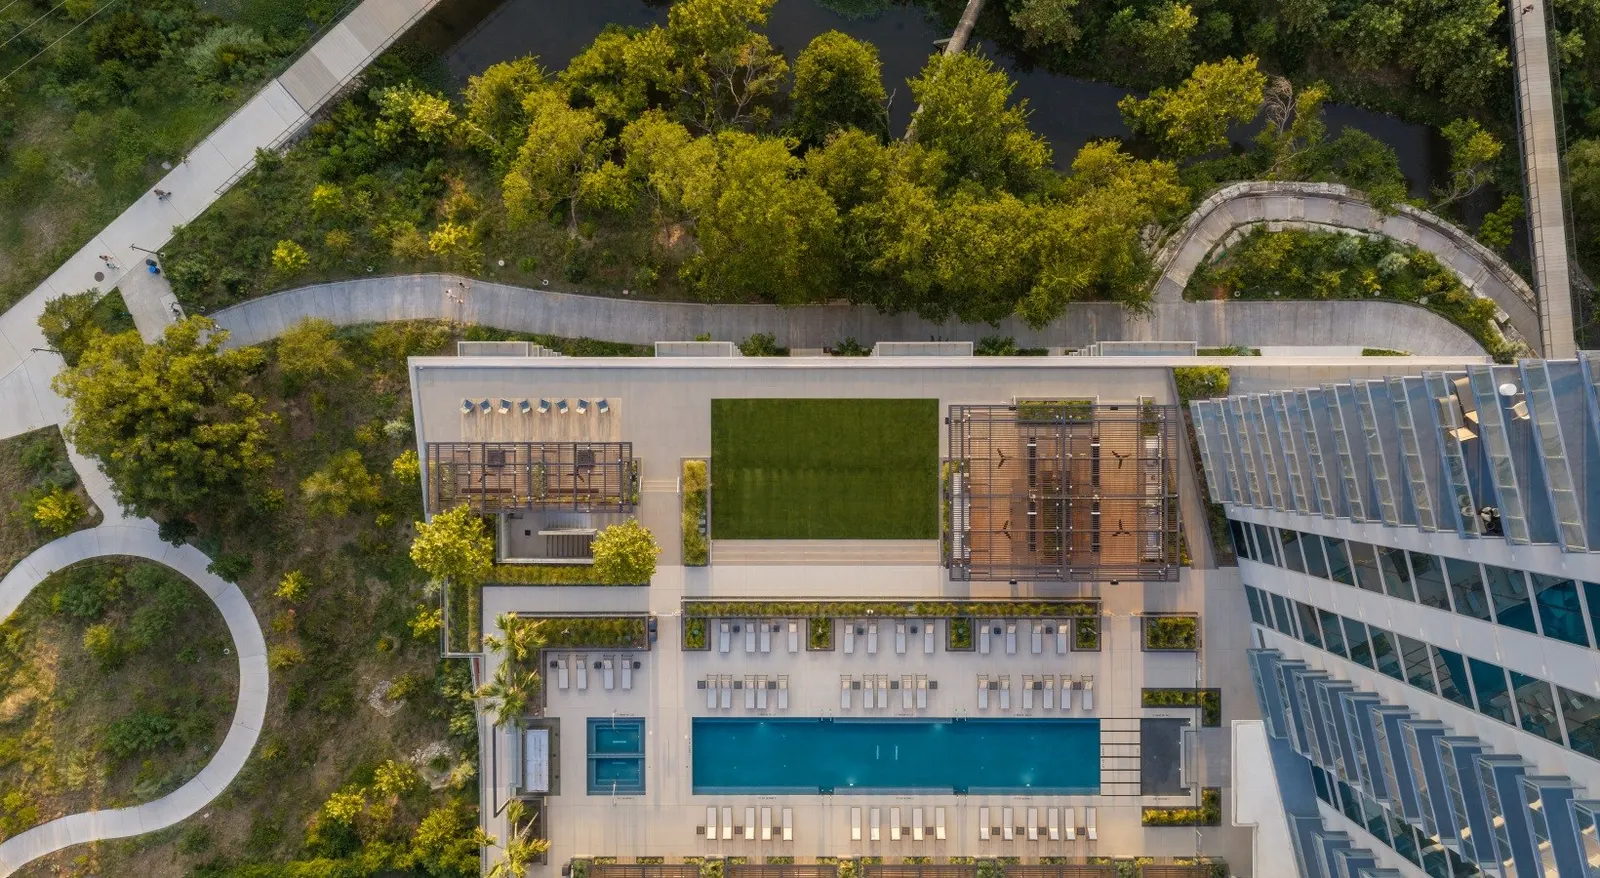
Pool deck and lawn from above, beside the tower and the wooded creek park

Image from the property

Lap pool lined with lounge chairs and palm trees on the pool deck

Image from the property

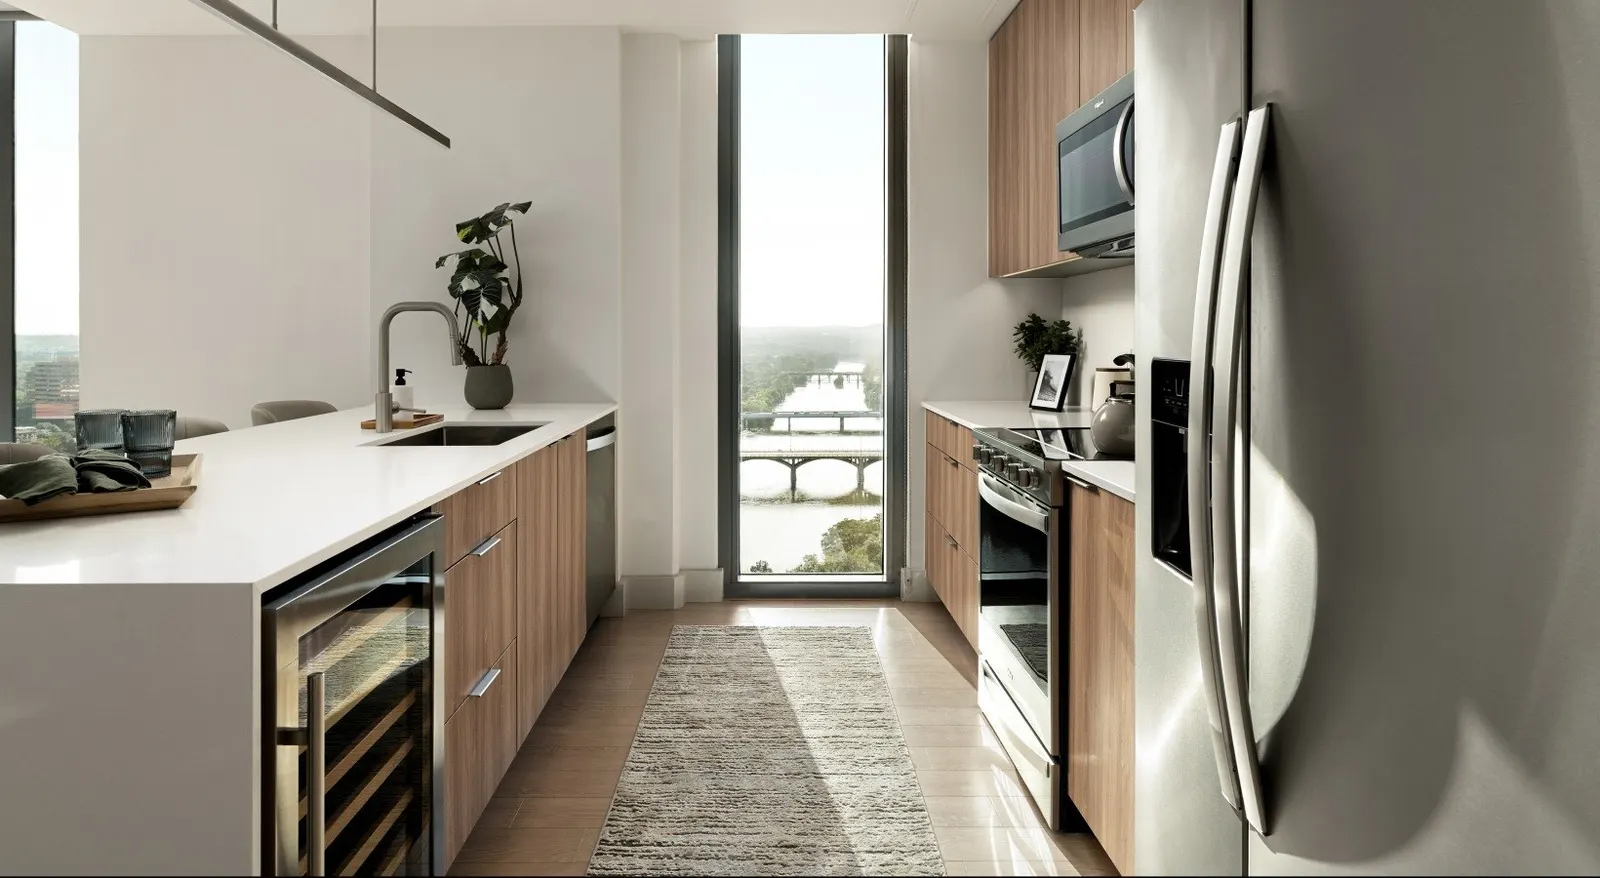
Galley kitchen with white counters, wood cabinets, a wine fridge and a window over the lake's bridges

Image from the property

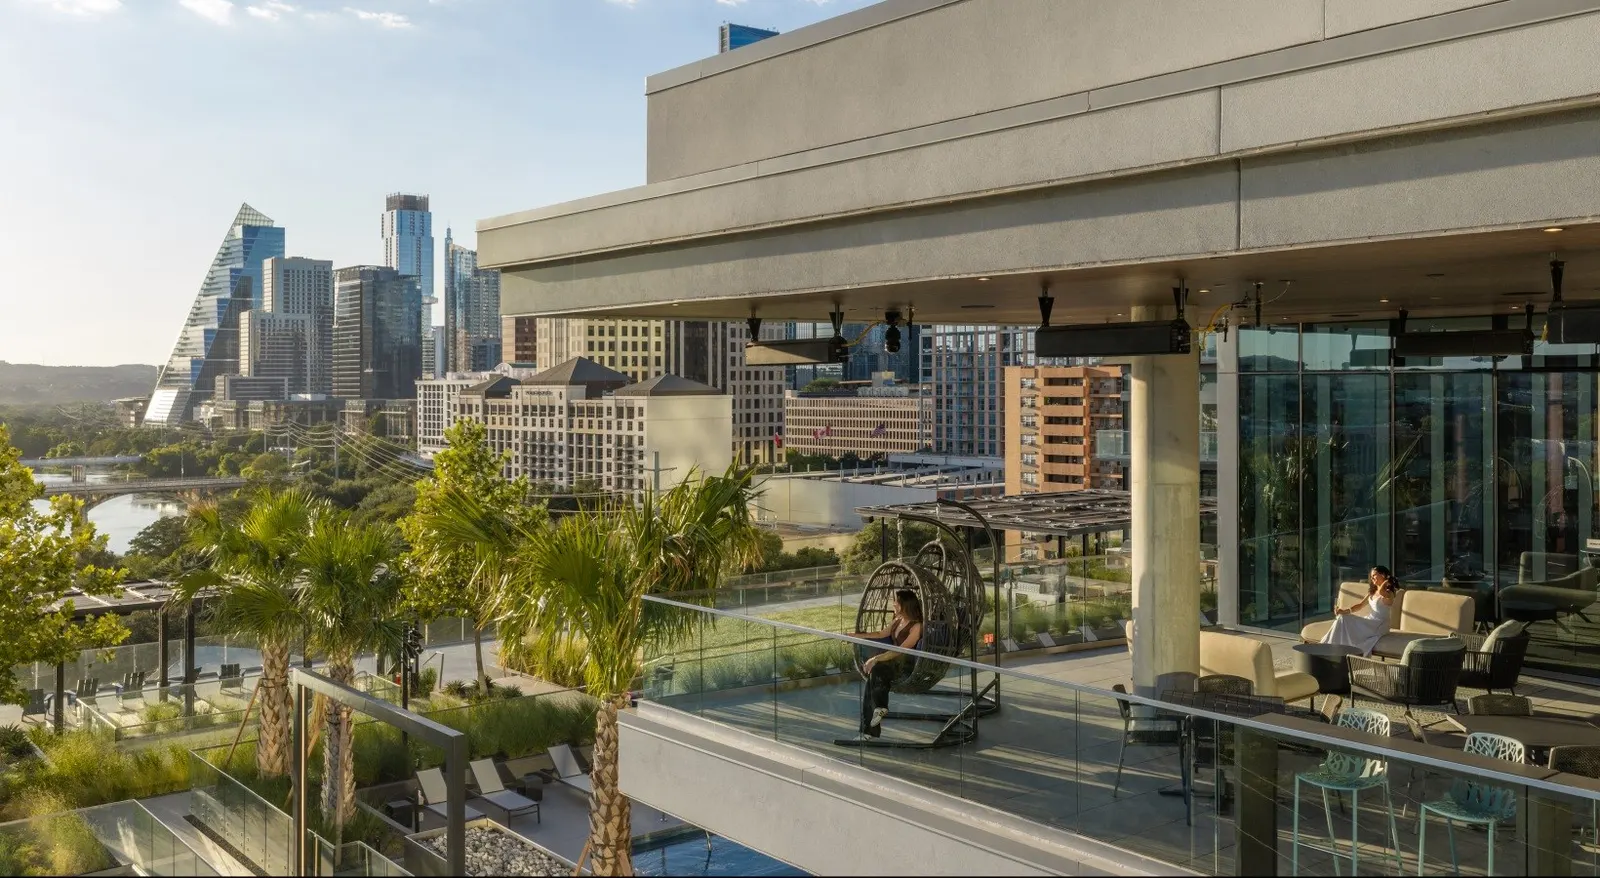
Covered lounge on the pool deck with seats and a view of the skyline

Image from the property

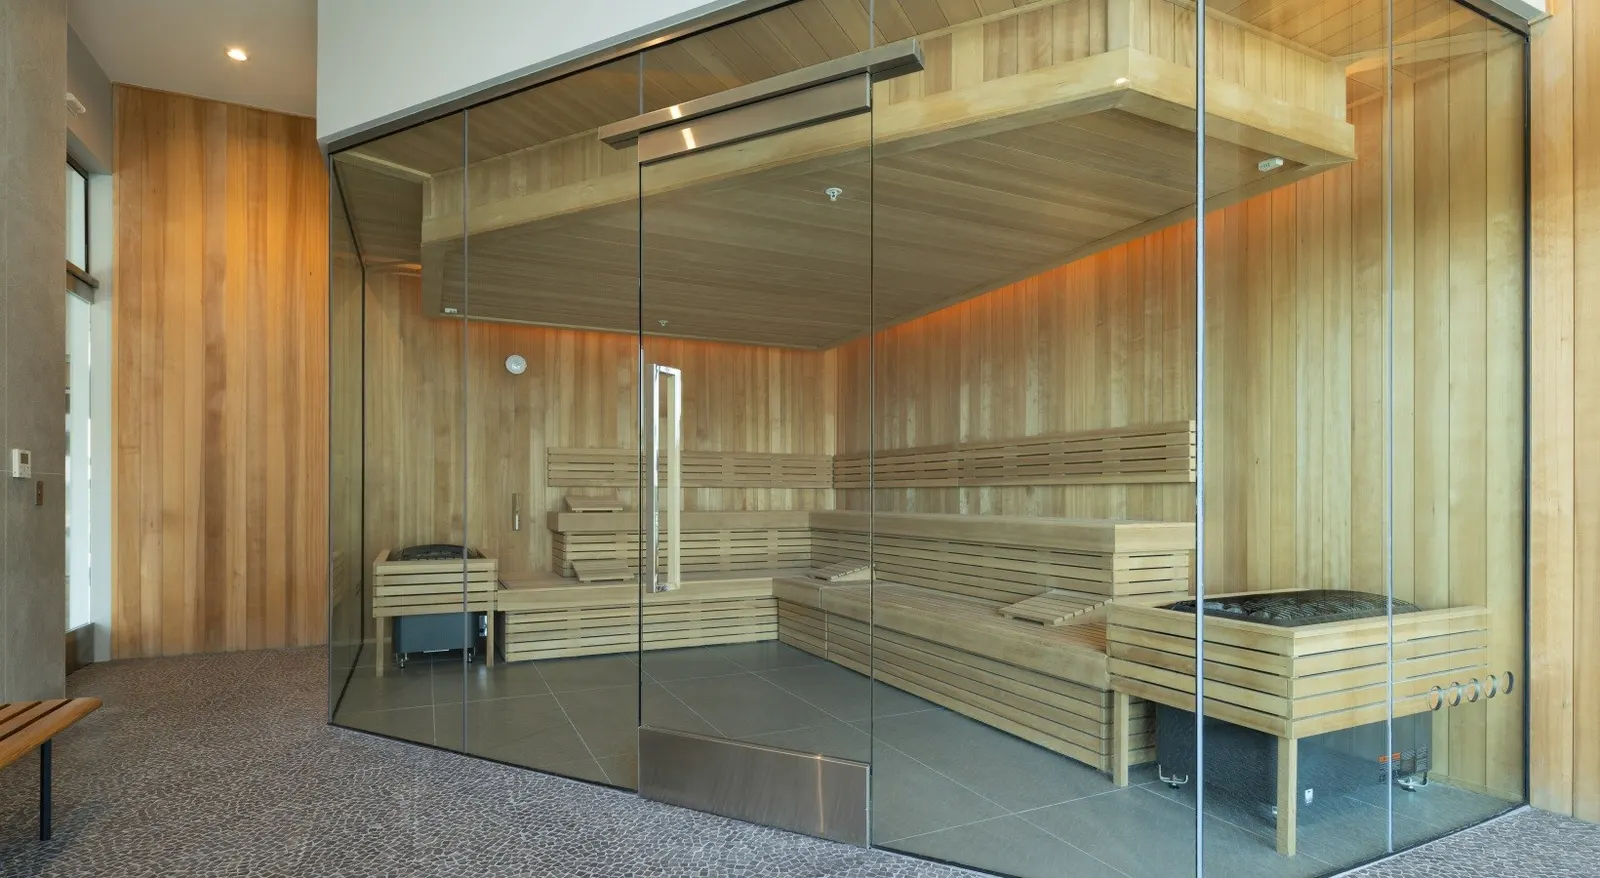
Glass walled sauna with wooden benches

Image from the property

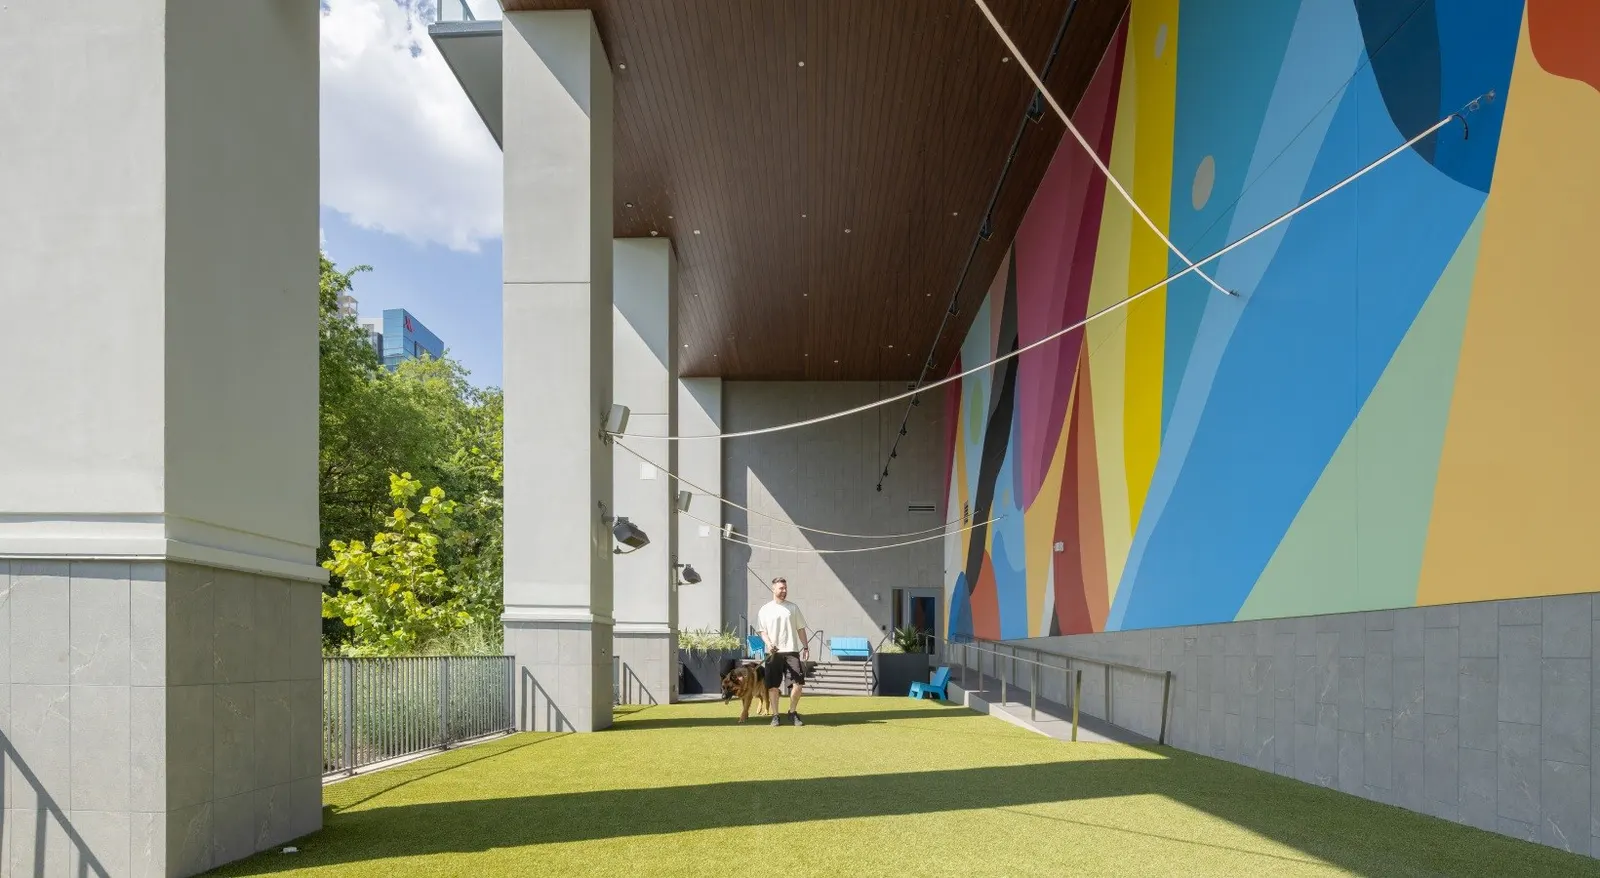
Covered dog run with turf and a colorful mural

Image from the property

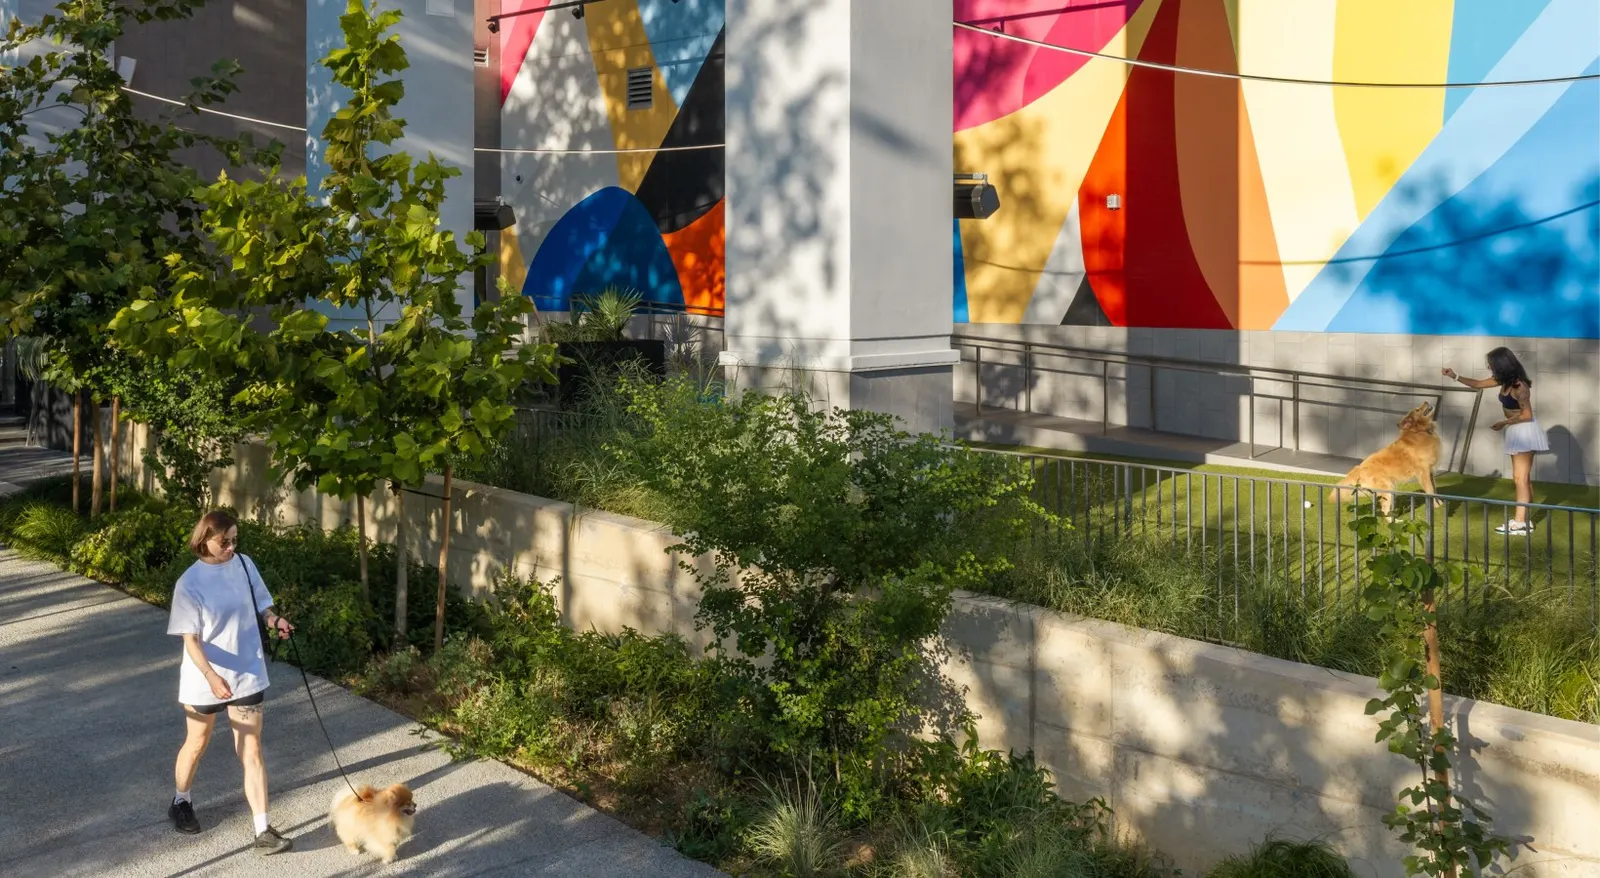
People walking dogs on a path beside planted beds and a colorful mural

Image from the property

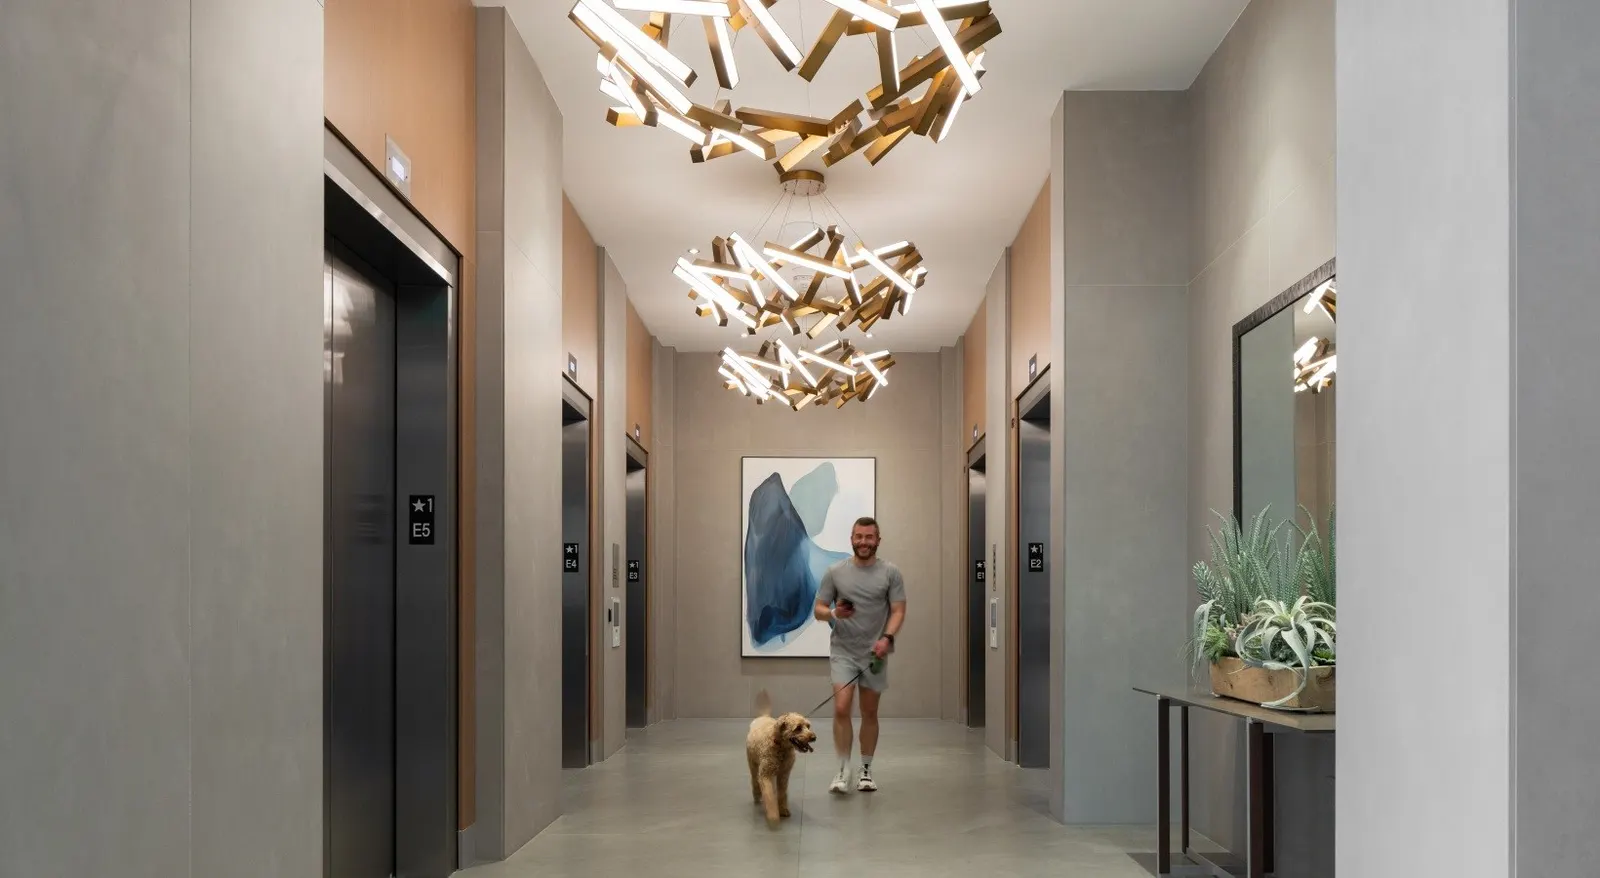
Elevator lobby with a large light fixture and a person walking a dog

Image from the property

What's open right now

225 homes listed today, cheapest first. Each price is the home's lowest rent on a 12 to 15 month lease.

Building the tower…

Tap a lit home to see it. Drag sideways to turn, pinch to zoom.

225 available homes from $2,930

Size

Move in

Floors

Special today

“Receive 4-8 WEEKS FREE\ on select lease terms.”

Only some homes or leases get it, so prices below leave it out. We can ask which homes qualify.

From the property's own website, read November 4, 2026.

  • StudioReady now

    $2,930 a month

    • 594 sq ft
    • Floor 16
    • Looks north at Waterline next door
  • StudioReady now

    $2,960 a month

    • 594 sq ft
    • Floor 15
    • Looks north at Waterline next door
  • StudioReady now

    $2,970 a month

    • 594 sq ft
    • Floor 18
    • Looks north at Waterline next door
  • StudioReady now

    $3,000 a month

    • 594 sq ft
    • Floor 17
    • Looks north at Waterline next door
  • StudioReady now

    $3,010 a month

    • 514 sq ft
    • Floor 4
    • Corner home: looks west and east
  • StudioReady now

    $3,040 a month

    • 514 sq ft
    • Floor 3
    • Corner home: looks west and east
  • StudioReady now

    $3,060 a month

    • 583 sq ft
    • Floor 10
    • Looks south at Lady Bird Lake
  • StudioReady now

    $3,070 a month

    • 514 sq ft
    • Floor 5
    • Corner home: looks west and east
  • StudioReady now

    $3,150 a month

    • 563 sq ft
    • Floor 2
    • Corner home: looks west and east
  • StudioReady now

    $3,210 a month

    • 563 sq ft
    • Floor 4
    • Corner home: looks west and east
  • StudioReady now

    $3,240 a month

    • 563 sq ft
    • Floor 3
    • Corner home: looks west and east
  • StudioReady now

    $3,290 a month

    • 545 sq ft
    • Floor 3
    • Corner home: looks east and west
  • StudioReady now

    $3,320 a month

    • 514 sq ft
    • Floor 5
    • Corner home: looks east and west
  • StudioReady now

    $3,330 a month

    • 563 sq ft
    • Floor 6
    • Corner home: looks west and east
  • StudioReady now

    $3,370 a month

    • 563 sq ft
    • Floor 5
    • Corner home: looks west and east
  • StudioReady now

    $3,420 a month

    • 545 sq ft
    • Floor 5
    • Corner home: looks east and west
  • 1 bedroomReady now

    $3,250 a month

    • 657 sq ft
    • Floor 22
    • Looks north at Waterline next door
  • 1 bedroomReady now

    $3,320 a month

    • 657 sq ft
    • Floor 23
    • Looks north at Waterline next door
  • 1 bedroomReady now

    $3,330 a month

    • 657 sq ft
    • Floor 26
    • Looks north at Waterline next door
  • 1 bedroomReady now

    $3,360 a month

    • 657 sq ft
    • Floor 25
    • Looks north at Waterline next door
  • 1 bedroomReady now

    $3,370 a month

    • 657 sq ft
    • Floor 28
    • Looks north at Waterline next door
  • 1 bedroomReady now

    $3,400 a month

    • 657 sq ft
    • Floor 27
    • Looks north at Waterline next door
  • 1 bedroomReady now

    $3,410 a month

    • 657 sq ft
    • Floor 30
    • Looks north at Waterline next door
  • 1 bedroomReady now

    $3,440 a month

    • 657 sq ft
    • Floor 29
    • Looks north at Waterline next door
  • 1 bedroomReady now

    $3,450 a month

    • 657 sq ft
    • Floor 32
    • Looks north at Waterline next door
  • 1 bedroomReady now

    $3,480 a month

    • 657 sq ft
    • Floor 31
    • Looks north at Waterline next door
  • 1 bedroomReady now

    $3,490 a month

    • 657 sq ft
    • Floor 34
    • Looks north at Waterline next door
  • 1 bedroomReady now

    $3,520 a month

    • 657 sq ft
    • Floor 33
    • Looks north at Waterline next door
  • 1 bedroomReady now

    $3,530 a month

    • 657 sq ft
    • Floor 36
    • Looks north at Waterline next door
  • 1 bedroomReady now

    $3,560 a month

    • 657 sq ft
    • Floor 35
    • Looks north at Waterline next door
  • 1 bedroomReady now

    $3,570 a month

    • 657 sq ft
    • Floor 38
    • Looks north at Waterline next door
  • 1 bedroomReady now

    $3,600 a month

    • 657 sq ft
    • Floor 37
    • Looks north at Waterline next door
  • 1 bedroomReady now

    $3,610 a month

    • 657 sq ft
    • Floor 40
    • Looks north at Waterline next door
  • 1 bedroomReady now

    $3,640 a month

    • 657 sq ft
    • Floor 39
    • Looks north at Waterline next door
  • 1 bedroomReady now

    $3,650 a month

    • 657 sq ft
    • Floor 42
    • Looks north at Waterline next door
  • 1 bedroomReady now

    $3,680 a month

    • 657 sq ft
    • Floor 41
    • Looks north at Waterline next door
  • 1 bedroomReady now

    $3,690 a month

    • 657 sq ft
    • Floor 44
    • Looks north at Waterline next door
  • 1 bedroomReady now

    $3,720 a month

    • 657 sq ft
    • Floor 43
    • Looks north at Waterline next door
  • 1 bedroomReady now

    $3,730 a month

    • 657 sq ft
    • Floor 46
    • Looks north at Waterline next door
  • 1 bedroomReady now

    $3,760 a month

    • 657 sq ft
    • Floor 45
    • Looks north at Waterline next door
  • 1 bedroomReady now

    $3,810 a month

    • 971 sq ft
    • Floor 25
    • Corner home: looks east and north
  • 1 bedroomReady now

    $3,850 a month

    • 971 sq ft
    • Floor 27
    • Corner home: looks east and north
  • 1 bedroomReady now

    $3,890 a month

    • 971 sq ft
    • Floor 29
    • Corner home: looks east and north
  • 1 bedroomReady now

    $3,900 a month

    • 971 sq ft
    • Floor 32
    • Corner home: looks east and north
  • 1 bedroomReady now

    $3,930 a month

    • 971 sq ft
    • Floor 31
    • Corner home: looks east and north
  • 1 bedroomReady now

    $3,970 a month

    • 971 sq ft
    • Floor 33
    • Corner home: looks east and north
  • 1 bedroomReady now

    $3,980 a month

    • 893 sq ft
    • Floor 26
    • Looks north at Waterline next door
  • 1 bedroomReady now

    $3,980 a month

    • 971 sq ft
    • Floor 36
    • Corner home: looks east and north
  • 1 bedroomReady now

    $4,010 a month

    • 893 sq ft
    • Floor 25
    • Looks north at Waterline next door
  • 1 bedroomReady now

    $4,010 a month

    • 971 sq ft
    • Floor 35
    • Corner home: looks east and north
  • 1 bedroomReady now

    $4,020 a month

    • 893 sq ft
    • Floor 28
    • Looks north at Waterline next door
  • 1 bedroomReady now

    $4,020 a month

    • 971 sq ft
    • Floor 38
    • Corner home: looks east and north
  • 1 bedroomReady now

    $4,050 a month

    • 893 sq ft
    • Floor 27
    • Looks north at Waterline next door
  • 1 bedroomReady now

    $4,050 a month

    • 971 sq ft
    • Floor 37
    • Corner home: looks east and north
  • 1 bedroomReady now

    $4,060 a month

    • 893 sq ft
    • Floor 30
    • Looks north at Waterline next door
  • 1 bedroomReady now

    $4,060 a month

    • 971 sq ft
    • Floor 40
    • Corner home: looks east and north
  • 1 bedroomReady now

    $4,090 a month

    • 893 sq ft
    • Floor 29
    • Looks north at Waterline next door
  • 1 bedroomReady now

    $4,090 a month

    • 971 sq ft
    • Floor 39
    • Corner home: looks east and north
  • 1 bedroomReady now

    $4,100 a month

    • 893 sq ft
    • Floor 32
    • Looks north at Waterline next door
  • 1 bedroomReady now

    $4,100 a month

    • 971 sq ft
    • Floor 42
    • Corner home: looks east and north
  • 1 bedroomReady now

    $4,120 a month

    • 920 sq ft
    • Floor 28
    • Looks north at Waterline next door
  • 1 bedroomReady now

    $4,130 a month

    • 893 sq ft
    • Floor 31
    • Looks north at Waterline next door
  • 1 bedroomReady now

    $4,130 a month

    • 971 sq ft
    • Floor 41
    • Corner home: looks east and north
  • 1 bedroomReady now

    $4,140 a month

    • 893 sq ft
    • Floor 34
    • Looks north at Waterline next door
  • 1 bedroomReady now

    $4,140 a month

    • 971 sq ft
    • Floor 44
    • Corner home: looks east and north
  • 1 bedroomReady now

    $4,150 a month

    • 920 sq ft
    • Floor 27
    • Looks north at Waterline next door
  • 1 bedroomReady now

    $4,170 a month

    • 893 sq ft
    • Floor 33
    • Looks north at Waterline next door
  • 1 bedroomReady now

    $4,170 a month

    • 971 sq ft
    • Floor 43
    • Corner home: looks east and north
  • 1 bedroomReady now

    $4,180 a month

    • 893 sq ft
    • Floor 36
    • Looks north at Waterline next door
  • 1 bedroomReady now

    $4,180 a month

    • 971 sq ft
    • Floor 46
    • Corner home: looks east and north
  • 1 bedroomReady now

    $4,190 a month

    • 920 sq ft
    • Floor 29
    • Looks north at Waterline next door
  • 1 bedroomReady now

    $4,200 a month

    • 920 sq ft
    • Floor 32
    • Looks north at Waterline next door
  • 1 bedroomReady now

    $4,210 a month

    • 893 sq ft
    • Floor 35
    • Looks north at Waterline next door
  • 1 bedroomReady now

    $4,210 a month

    • 971 sq ft
    • Floor 45
    • Corner home: looks east and north
  • 1 bedroomReady now

    $4,220 a month

    • 893 sq ft
    • Floor 38
    • Looks north at Waterline next door
  • 1 bedroomReady now

    $4,230 a month

    • 920 sq ft
    • Floor 31
    • Looks north at Waterline next door
  • 1 bedroomReady now

    $4,240 a month

    • 920 sq ft
    • Floor 34
    • Looks north at Waterline next door
  • 1 bedroomReady now

    $4,250 a month

    • 893 sq ft
    • Floor 37
    • Looks north at Waterline next door
  • 1 bedroomReady now

    $4,260 a month

    • 893 sq ft
    • Floor 40
    • Looks north at Waterline next door
  • 1 bedroomReady now

    $4,270 a month

    • 920 sq ft
    • Floor 33
    • Looks north at Waterline next door
  • 1 bedroomReady now

    $4,280 a month

    • 920 sq ft
    • Floor 36
    • Looks north at Waterline next door
  • 1 bedroomReady now

    $4,290 a month

    • 893 sq ft
    • Floor 39
    • Looks north at Waterline next door
  • 1 bedroomReady now

    $4,300 a month

    • 893 sq ft
    • Floor 42
    • Looks north at Waterline next door
  • 1 bedroomReady now

    $4,310 a month

    • 920 sq ft
    • Floor 35
    • Looks north at Waterline next door
  • 1 bedroomReady now

    $4,320 a month

    • 920 sq ft
    • Floor 38
    • Looks north at Waterline next door
  • 1 bedroomReady now

    $4,330 a month

    • 893 sq ft
    • Floor 41
    • Looks north at Waterline next door
  • 1 bedroomReady now

    $4,340 a month

    • 893 sq ft
    • Floor 44
    • Looks north at Waterline next door
  • 1 bedroomReady now

    $4,350 a month

    • 920 sq ft
    • Floor 37
    • Looks north at Waterline next door
  • 1 bedroomReady now

    $4,360 a month

    • 920 sq ft
    • Floor 40
    • Looks north at Waterline next door
  • 1 bedroomReady now

    $4,370 a month

    • 893 sq ft
    • Floor 43
    • Looks north at Waterline next door
  • 1 bedroomReady now

    $4,380 a month

    • 893 sq ft
    • Floor 46
    • Looks north at Waterline next door
  • 1 bedroomReady now

    $4,390 a month

    • 920 sq ft
    • Floor 39
    • Looks north at Waterline next door
  • 1 bedroomReady now

    $4,400 a month

    • 920 sq ft
    • Floor 42
    • Looks north at Waterline next door
  • 1 bedroomReady now

    $4,410 a month

    • 893 sq ft
    • Floor 45
    • Looks north at Waterline next door
  • 1 bedroomReady now

    $4,430 a month

    • 920 sq ft
    • Floor 41
    • Looks north at Waterline next door
  • 1 bedroomReady now

    $4,440 a month

    • 920 sq ft
    • Floor 44
    • Looks north at Waterline next door
  • 1 bedroomReady now

    $4,470 a month

    • 920 sq ft
    • Floor 43
    • Looks north at Waterline next door
  • 1 bedroomReady now

    $4,490 a month

    • 923 sq ft
    • Floor 14
    • Looks south at Lady Bird Lake
  • 1 bedroomReady now

    $4,510 a month

    • 920 sq ft
    • Floor 45
    • Looks north at Waterline next door
  • 1 bedroomReady now

    $4,610 a month

    • 923 sq ft
    • Floor 20
    • Looks south at Lady Bird Lake
  • 1 bedroomReady now

    $4,640 a month

    • 928 sq ft
    • Floor 4
    • Corner home: looks east and west
  • 1 bedroomReady now

    $4,670 a month

    • 928 sq ft
    • Floor 3
    • Corner home: looks east and west
  • 1 bedroomReady now

    $4,680 a month

    • 923 sq ft
    • Floor 21
    • Looks south at Lady Bird Lake
  • 1 bedroomReady now

    $4,690 a month

    • 923 sq ft
    • Floor 24
    • Looks south at Lady Bird Lake
  • 1 bedroomReady now

    $4,720 a month

    • 823 sq ft
    • Floor 26
    • Corner home: looks north and west
  • 1 bedroomReady now

    $4,730 a month

    • 923 sq ft
    • Floor 26
    • Looks south at Lady Bird Lake
  • 1 bedroomReady now

    $4,770 a month

    • 923 sq ft
    • Floor 28
    • Looks south at Lady Bird Lake
  • 1 bedroomReady now

    $4,800 a month

    • 923 sq ft
    • Floor 27
    • Looks south at Lady Bird Lake
  • 1 bedroomReady now

    $4,810 a month

    • 923 sq ft
    • Floor 30
    • Looks south at Lady Bird Lake
  • 1 bedroomReady now

    $4,840 a month

    • 923 sq ft
    • Floor 29
    • Looks south at Lady Bird Lake
  • 1 bedroomReady now

    $4,850 a month

    • 923 sq ft
    • Floor 32
    • Looks south at Lady Bird Lake
  • 1 bedroomReady now

    $4,880 a month

    • 923 sq ft
    • Floor 31
    • Looks south at Lady Bird Lake
  • 1 bedroomReady now

    $4,890 a month

    • 923 sq ft
    • Floor 34
    • Looks south at Lady Bird Lake
  • 1 bedroomReady now

    $4,920 a month

    • 923 sq ft
    • Floor 33
    • Looks south at Lady Bird Lake
  • 1 bedroomReady now

    $4,930 a month

    • 923 sq ft
    • Floor 36
    • Looks south at Lady Bird Lake
  • 1 bedroomReady now

    $4,960 a month

    • 923 sq ft
    • Floor 35
    • Looks south at Lady Bird Lake
  • 1 bedroomReady now

    $4,970 a month

    • 923 sq ft
    • Floor 38
    • Looks south at Lady Bird Lake
  • 1 bedroomReady now

    $5,000 a month

    • 923 sq ft
    • Floor 37
    • Looks south at Lady Bird Lake
  • 1 bedroomReady now

    $5,010 a month

    • 923 sq ft
    • Floor 40
    • Looks south at Lady Bird Lake
  • 1 bedroomReady now

    $5,020 a month

    • 823 sq ft
    • Floor 28
    • Corner home: looks north and west
  • 1 bedroomReady now

    $5,040 a month

    • 923 sq ft
    • Floor 39
    • Looks south at Lady Bird Lake
  • 1 bedroomReady now

    $5,050 a month

    • 923 sq ft
    • Floor 42
    • Looks south at Lady Bird Lake
  • 1 bedroomReady now

    $5,080 a month

    • 923 sq ft
    • Floor 41
    • Looks south at Lady Bird Lake
  • 1 bedroomReady now

    $5,090 a month

    • 923 sq ft
    • Floor 44
    • Looks south at Lady Bird Lake
  • 1 bedroomReady now

    $5,120 a month

    • 923 sq ft
    • Floor 43
    • Looks south at Lady Bird Lake
  • 1 bedroomReady now

    $5,130 a month

    • 923 sq ft
    • Floor 46
    • Looks south at Lady Bird Lake
  • 1 bedroomReady now

    $5,140 a month

    • 823 sq ft
    • Floor 34
    • Corner home: looks north and west
  • 1 bedroomReady now

    $5,160 a month

    • 923 sq ft
    • Floor 45
    • Looks south at Lady Bird Lake
  • 1 bedroomReady now

    $5,170 a month

    • 823 sq ft
    • Floor 33
    • Corner home: looks north and west
  • 1 bedroomReady now

    $5,180 a month

    • 823 sq ft
    • Floor 36
    • Corner home: looks north and west
  • 1 bedroomReady now

    $5,250 a month

    • 823 sq ft
    • Floor 37
    • Corner home: looks north and west
  • 2 bedroomReady now

    $5,220 a month

    • 1,220 sq ft
    • Floor 18
    • Corner home: looks east and south
  • 2 bedroomReady now

    $5,260 a month

    • 1,220 sq ft
    • Floor 20
    • Corner home: looks east and south
  • 2 bedroomReady now

    $5,290 a month

    • 1,220 sq ft
    • Floor 19
    • Corner home: looks east and south
  • 2 bedroomReady now

    $5,300 a month

    • 1,220 sq ft
    • Floor 22
    • Corner home: looks east and south
  • 2 bedroomReady now

    $5,340 a month

    • 1,220 sq ft
    • Floor 24
    • Corner home: looks east and south
  • 2 bedroomReady now

    $5,370 a month

    • 1,220 sq ft
    • Floor 23
    • Corner home: looks east and south
  • 2 bedroomReady now

    $5,410 a month

    • 1,220 sq ft
    • Floor 25
    • Corner home: looks east and south
  • 2 bedroomReady now

    $5,420 a month

    • 1,220 sq ft
    • Floor 28
    • Corner home: looks east and south
  • 2 bedroomReady now

    $5,450 a month

    • 1,220 sq ft
    • Floor 27
    • Corner home: looks east and south
  • 2 bedroomReady now

    $5,460 a month

    • 1,220 sq ft
    • Floor 30
    • Corner home: looks east and south
  • 2 bedroomReady now

    $5,490 a month

    • 1,220 sq ft
    • Floor 29
    • Corner home: looks east and south
  • 2 bedroomReady now

    $5,500 a month

    • 1,220 sq ft
    • Floor 32
    • Corner home: looks east and south
  • 2 bedroomReady now

    $5,530 a month

    • 1,220 sq ft
    • Floor 31
    • Corner home: looks east and south
  • 2 bedroomReady now

    $5,540 a month

    • 1,220 sq ft
    • Floor 34
    • Corner home: looks east and south
  • 2 bedroomReady now

    $5,570 a month

    • 1,220 sq ft
    • Floor 33
    • Corner home: looks east and south
  • 2 bedroomReady now

    $5,580 a month

    • 1,220 sq ft
    • Floor 36
    • Corner home: looks east and south
  • 2 bedroomReady now

    $5,590 a month

    • 1,221 sq ft
    • Floor 14
    • Looks north at Waterline next door
  • 2 bedroomReady now

    $5,610 a month

    • 1,220 sq ft
    • Floor 35
    • Corner home: looks east and south
  • 2 bedroomReady now

    $5,620 a month

    • 1,220 sq ft
    • Floor 38
    • Corner home: looks east and south
  • 2 bedroomReady now

    $5,630 a month

    • 1,221 sq ft
    • Floor 16
    • Looks north at Waterline next door
  • 2 bedroomReady now

    $5,650 a month

    • 1,220 sq ft
    • Floor 37
    • Corner home: looks east and south
  • 2 bedroomReady now

    $5,660 a month

    • 1,221 sq ft
    • Floor 15
    • Looks north at Waterline next door
  • 2 bedroomReady now

    $5,660 a month

    • 1,220 sq ft
    • Floor 40
    • Corner home: looks east and south
  • 2 bedroomReady now

    $5,670 a month

    • 1,221 sq ft
    • Floor 18
    • Looks north at Waterline next door
  • 2 bedroomReady now

    $5,690 a month

    • 1,220 sq ft
    • Floor 39
    • Corner home: looks east and south
  • 2 bedroomReady now

    $5,700 a month

    • 1,221 sq ft
    • Floor 17
    • Looks north at Waterline next door
  • 2 bedroomReady now

    $5,700 a month

    • 1,220 sq ft
    • Floor 42
    • Corner home: looks east and south
  • 2 bedroomReady now

    $5,710 a month

    • 1,221 sq ft
    • Floor 20
    • Looks north at Waterline next door
  • 2 bedroomReady now

    $5,730 a month

    • 1,273 sq ft
    • Floor 16
    • Looks south at Lady Bird Lake
  • 2 bedroomReady now

    $5,730 a month

    • 1,220 sq ft
    • Floor 41
    • Corner home: looks east and south
  • 2 bedroomReady now

    $5,740 a month

    • 1,221 sq ft
    • Floor 19
    • Looks north at Waterline next door
  • 2 bedroomReady now

    $5,740 a month

    • 1,220 sq ft
    • Floor 44
    • Corner home: looks east and south
  • 2 bedroomReady now

    $5,750 a month

    • 1,111 sq ft
    • Floor 27
    • Looks south at Lady Bird Lake
  • 2 bedroomReady now

    $5,770 a month

    • 1,220 sq ft
    • Floor 43
    • Corner home: looks east and south
  • 2 bedroomReady now

    $5,780 a month

    • 1,221 sq ft
    • Floor 21
    • Looks north at Waterline next door
  • 2 bedroomReady now

    $5,780 a month

    • 1,220 sq ft
    • Floor 46
    • Corner home: looks east and south
  • 2 bedroomReady now

    $5,810 a month

    • 1,220 sq ft
    • Floor 45
    • Corner home: looks east and south
  • 2 bedroomReady now

    $5,850 a month

    • 1,273 sq ft
    • Floor 22
    • Looks south at Lady Bird Lake
  • 2 bedroomReady now

    $5,890 a month

    • 1,273 sq ft
    • Floor 24
    • Looks south at Lady Bird Lake
  • 2 bedroomReady now

    $5,920 a month

    • 1,273 sq ft
    • Floor 23
    • Looks south at Lady Bird Lake
  • 2 bedroomReady now

    $5,940 a month

    • 1,148 sq ft
    • Floor 6
    • Corner home: looks west and north
  • 2 bedroomReady now

    $5,960 a month

    • 1,273 sq ft
    • Floor 25
    • Looks south at Lady Bird Lake
  • 2 bedroomReady now

    $5,970 a month

    • 1,273 sq ft
    • Floor 28
    • Looks south at Lady Bird Lake
  • 2 bedroomReady now

    $5,980 a month

    • 1,148 sq ft
    • Floor 5
    • Corner home: looks west and north
  • 2 bedroomReady now

    $6,030 a month

    • 1,148 sq ft
    • Floor 16
    • Corner home: looks west and north
  • 2 bedroomReady now

    $6,040 a month

    • 1,273 sq ft
    • Floor 29
    • Looks south at Lady Bird Lake
  • 2 bedroomReady now

    $6,050 a month

    • 1,273 sq ft
    • Floor 32
    • Looks south at Lady Bird Lake
  • 2 bedroomReady now

    $6,080 a month

    • 1,273 sq ft
    • Floor 31
    • Looks south at Lady Bird Lake
  • 2 bedroomReady now

    $6,090 a month

    • 1,273 sq ft
    • Floor 34
    • Looks south at Lady Bird Lake
  • 2 bedroomReady now

    $6,100 a month

    • 1,148 sq ft
    • Floor 17
    • Corner home: looks west and north
  • 2 bedroomReady now

    $6,130 a month

    • 1,273 sq ft
    • Floor 36
    • Looks south at Lady Bird Lake
  • 2 bedroomReady now

    $6,160 a month

    • 1,148 sq ft
    • Floor 12
    • Corner home: looks west and north
  • 2 bedroomReady now

    $6,160 a month

    • 1,273 sq ft
    • Floor 35
    • Looks south at Lady Bird Lake
  • 2 bedroomReady now

    $6,170 a month

    • 1,273 sq ft
    • Floor 38
    • Looks south at Lady Bird Lake
  • 2 bedroomReady now

    $6,190 a month

    • 1,148 sq ft
    • Floor 11
    • Corner home: looks west and north
  • 2 bedroomReady now

    $6,190 a month

    • 1,251 sq ft
    • Floor 19
    • Looks south at Lady Bird Lake
  • 2 bedroomReady now

    $6,200 a month

    • 1,273 sq ft
    • Floor 37
    • Looks south at Lady Bird Lake
  • 2 bedroomReady now

    $6,240 a month

    • 1,273 sq ft
    • Floor 39
    • Looks south at Lady Bird Lake
  • 2 bedroomReady now

    $6,250 a month

    • 1,273 sq ft
    • Floor 42
    • Looks south at Lady Bird Lake
  • 2 bedroomReady now

    $6,280 a month

    • 1,251 sq ft
    • Floor 26
    • Looks south at Lady Bird Lake
  • 2 bedroomReady now

    $6,280 a month

    • 1,273 sq ft
    • Floor 41
    • Looks south at Lady Bird Lake
  • 2 bedroomReady now

    $6,290 a month

    • 1,273 sq ft
    • Floor 44
    • Looks south at Lady Bird Lake
  • 2 bedroomReady now

    $6,360 a month

    • 1,273 sq ft
    • Floor 45
    • Looks south at Lady Bird Lake
  • 2 bedroomReady now

    $6,470 a month

    • 1,251 sq ft
    • Floor 33
    • Looks south at Lady Bird Lake
  • 2 bedroomReady now

    $6,560 a month

    • 1,251 sq ft
    • Floor 40
    • Looks south at Lady Bird Lake
  • 2 bedroomReady now

    $6,680 a month

    • 1,251 sq ft
    • Floor 46
    • Looks south at Lady Bird Lake
  • 2 bedroomReady now

    $6,800 a month

    • 1,148 sq ft
    • Floor 44
    • Corner home: looks west and north
  • 2 bedroomReady now

    $6,830 a month

    • 1,148 sq ft
    • Floor 43
    • Corner home: looks west and north
  • 2 bedroomReady now

    $8,210 a month

    • 1,208 sq ft
    • Floor 40
    • Corner home: looks west and south
  • 2 bedroomReady now

    $8,250 a month

    • 1,208 sq ft
    • Floor 42
    • Corner home: looks west and south
  • 2 bedroomReady now

    $8,280 a month

    • 1,208 sq ft
    • Floor 41
    • Corner home: looks west and south
  • 2 bedroomReady now

    $8,320 a month

    • 1,208 sq ft
    • Floor 43
    • Corner home: looks west and south
  • 2 bedroomReady now

    $15,700 a month

    • 2,086 sq ft
    • Floor 47
    • Corner home: looks south and east
  • 2 bedroomReady now

    $15,900 a month

    • 2,086 sq ft
    • Floor 48
    • Corner home: looks south and east
  • 2 bedroomReady now

    $16,100 a month

    • 2,086 sq ft
    • Floor 49
    • Corner home: looks south and east
  • 2 bedroomReady now

    $17,750 a month

    • 2,379 sq ft
    • Floor 47
    • Corner home: looks north and east
  • 3 bedroomReady now

    $8,590 a month

    • 1,537 sq ft
    • Floor 24
    • Corner home: looks west and south
  • 3 bedroomReady now

    $8,750 a month

    • 1,537 sq ft
    • Floor 22
    • Corner home: looks west and south
  • 3 bedroomReady now

    $8,820 a month

    • 1,537 sq ft
    • Floor 23
    • Corner home: looks west and south
  • 3 bedroomReady now

    $8,830 a month

    • 1,537 sq ft
    • Floor 26
    • Corner home: looks west and south
  • 3 bedroomReady now

    $8,860 a month

    • 1,537 sq ft
    • Floor 25
    • Corner home: looks west and south
  • 3 bedroomReady now

    $8,870 a month

    • 1,537 sq ft
    • Floor 28
    • Corner home: looks west and south
  • 3 bedroomReady now

    $8,900 a month

    • 1,537 sq ft
    • Floor 27
    • Corner home: looks west and south
  • 3 bedroomReady now

    $8,910 a month

    • 1,537 sq ft
    • Floor 30
    • Corner home: looks west and south
  • 3 bedroomReady now

    $8,940 a month

    • 1,537 sq ft
    • Floor 29
    • Corner home: looks west and south
  • 3 bedroomReady now

    $8,950 a month

    • 1,537 sq ft
    • Floor 32
    • Corner home: looks west and south
  • 3 bedroomReady now

    $8,980 a month

    • 1,537 sq ft
    • Floor 31
    • Corner home: looks west and south
  • 3 bedroomReady now

    $8,990 a month

    • 1,537 sq ft
    • Floor 34
    • Corner home: looks west and south
  • 3 bedroomReady now

    $9,020 a month

    • 1,537 sq ft
    • Floor 33
    • Corner home: looks west and south
  • 3 bedroomReady now

    $9,030 a month

    • 1,537 sq ft
    • Floor 36
    • Corner home: looks west and south
  • 3 bedroomReady now

    $9,070 a month

    • 1,537 sq ft
    • Floor 38
    • Corner home: looks west and south
  • 3 bedroomReady now

    $9,100 a month

    • 1,537 sq ft
    • Floor 37
    • Corner home: looks west and south
  • 3 bedroomReady now

    $21,750 a month

    • 2,426 sq ft
    • Floor 47
    • Corner home: looks south and west
  • 3 bedroomReady now

    $21,950 a month

    • 2,426 sq ft
    • Floor 48
    • Corner home: looks south and west

Is it a good price?

  • A studio starts at $2,930. Most studios nearby rent for about $1,565, so that's $1,365 more.
  • A 1 bedroom starts at $3,250. Most 1 bedrooms nearby rent for about $2,178, so that's $1,072 more.
  • A 2 bedroom starts at $5,220. Most 2 bedrooms nearby rent for about $3,145, so that's $2,075 more.
  • Every size here costs more than similar homes nearby. The 1 bedroom comes closest.
See the price numbers
SizeFromSq ftPer sq ftWith the specialNearby, typicalOpen
Studio $2,930 514 to 594 $4.93 some homes only $1,565 16
1 bedroom $3,250 657 to 971 $4.95 some homes only $2,178 115
2 bedroom $5,220 1111 to 2379 $4.28 some homes only $3,145 76
3 bedroom $8,590 1537 to 2426 $5.59 some homes only $3,900 18

Special today: “Receive 4-8 WEEKS FREE\ on select lease terms.”. Checked November 4, 2026. "Nearby, typical" is the median within 0.5 to 1 miles.

Price per square foot, 1 bedroom, against the four closest towers

  • The Quincy$3.05
  • 700 River$4.62
  • The Modern Austin Residences$4.90
  • The Travis$4.95
  • Paseo$5.32

What you'll pay each month

Every home here pays $190 a month in fees on top of rent, plus a monthly internet fee the property doesn't publish an amount for. Totals are for the lowest priced home of each size.

Studio

  • Rent$2,930
  • Fees every home pays+$190
  • Internet feenot published
  • Each month, before that fee$3,120

1 bedroom

  • Rent$3,250
  • Fees every home pays+$190
  • Internet feenot published
  • Each month, before that fee$3,440

2 bedroom

  • Rent$5,220
  • Fees every home pays+$190
  • Internet feenot published
  • Each month, before that fee$5,410

3 bedroom

  • Rent$8,590
  • Fees every home pays+$190
  • Internet feenot published
  • Each month, before that fee$8,780

On top of that: renters insurance. Utilities depend on how much you use.

See every fee

Every month

  • Community amenity fee$150
  • Trash$30
  • Pest control$10
  • InternetAsk us
  • Total$190

Billed by use

  • Electric
  • Water and sewer
  • Stormwater/drainage admin fee
  • Utility billing admin fee

Renters liability insurance is required (official FAQ); the fee guide lists it as third party, "varies" per leaseholder, from the resident's provider of choice.

Parking

  • Parking per vehicle, reserved spot add-ons included in the range$175 to $500

To apply and move in

  • Application fee (per leaseholder)$100
  • Admin fee$300
  • Refundable deposit$500 to $2,000
  • Trash admin fee$3

Lease terms to know

  • Breaking the lease early costs 200%, per the fee guide, not counting rent and other charges (the guide does not say 200% of what).
  • Moving to another home in the building costs $2,000.
  • Rent is due on the 1st and late fees begin on the 4th (official FAQ; the amount is not published).
  • Leases run 6 to 18 months, 6 months the shortest; month to month is possible after the first term at current rates (official FAQ).

From the property's own fee table: the property's fee page, read October 26, 2026.

Your number, all in

$3,615a monthHome 2202, the lowest priced 1 bedroom available today: asking rent, $190 in required monthly fees and one parking space, before internet. Change the home, lease, cars and pets below.

Asking rent
$3,250
Required monthly fees
$190
Internet
Not posted
Parking, 1 car
$175
Each month, all in, before internet
$3,615

A special comes off only when it reaches this home on this lease, worked out the daily way most leasing offices use for specials. A part the property posts no amount for shows as not posted, never as $0. Utilities are billed by use and not included. Open the full cost calculator

Price watch

Since October 26, 2026, 25 available homes here lowered the asking rent (a typical drop was $200) and 61 raised it (a typical rise was $50).

Median 1 bed asking rent
$3,250$3,730$4,210Oct 26Oct 30Nov 4$4,210$3,250

Median of the available homes: $4,125 on Oct 26, $4,210 on Nov 4, lowest $4,125, highest $4,210. Lowest priced available home: $3,250 on Oct 26, $3,250 on Nov 4, lowest $3,250, highest $3,250.

  • Median of the available homes
  • Lowest priced available home

The solid line is the middle of the asking rents for that size; the dashed line is the lowest priced one, where the cost card starts. From the tower's own listings. We started keeping this record on October 26, 2026 and have 9 days so far. Tap a home above to see its own price history.

What a higher floor costs

For the same 1 bedroom floor plan, each floor up adds about $20 a month. From floor 14 to 46, that's about $640.

−$575$0+$235Floor 14Floor 30Floor 46Home 2202, floor 22, $3,250, plan A1Home 2302, floor 23, $3,320, plan A1Home 2602, floor 26, $3,330, plan A1Home 2502, floor 25, $3,360, plan A1Home 2802, floor 28, $3,370, plan A1Home 2702, floor 27, $3,400, plan A1Home 3002, floor 30, $3,410, plan A1Home 2902, floor 29, $3,440, plan A1Home 3202, floor 32, $3,450, plan A1Home 3102, floor 31, $3,480, plan A1Home 3402, floor 34, $3,490, plan A1Home 3302, floor 33, $3,520, plan A1Home 3602, floor 36, $3,530, plan A1Home 3502, floor 35, $3,560, plan A1Home 3802, floor 38, $3,570, plan A1Home 3702, floor 37, $3,600, plan A1Home 4002, floor 40, $3,610, plan A1Home 3902, floor 39, $3,640, plan A1Home 4202, floor 42, $3,650, plan A1Home 4102, floor 41, $3,680, plan A1Home 4402, floor 44, $3,690, plan A1Home 4302, floor 43, $3,720, plan A1Home 4602, floor 46, $3,730, plan A1Home 4502, floor 45, $3,760, plan A1Home 2501, floor 25, $3,810, plan A10Home 2701, floor 27, $3,850, plan A10Home 2901, floor 29, $3,890, plan A10Home 3201, floor 32, $3,900, plan A10Home 3101, floor 31, $3,930, plan A10Home 3301, floor 33, $3,970, plan A10Home 3601, floor 36, $3,980, plan A10Home 3501, floor 35, $4,010, plan A10Home 3801, floor 38, $4,020, plan A10Home 3701, floor 37, $4,050, plan A10Home 4001, floor 40, $4,060, plan A10Home 3901, floor 39, $4,090, plan A10Home 4201, floor 42, $4,100, plan A10Home 4101, floor 41, $4,130, plan A10Home 4401, floor 44, $4,140, plan A10Home 4301, floor 43, $4,170, plan A10Home 4601, floor 46, $4,180, plan A10Home 4501, floor 45, $4,210, plan A10Home 2606, floor 26, $3,980, plan A5Home 2506, floor 25, $4,010, plan A5Home 2806, floor 28, $4,020, plan A5Home 2706, floor 27, $4,050, plan A5Home 3006, floor 30, $4,060, plan A5Home 2906, floor 29, $4,090, plan A5Home 3206, floor 32, $4,100, plan A5Home 3106, floor 31, $4,130, plan A5Home 3406, floor 34, $4,140, plan A5Home 3306, floor 33, $4,170, plan A5Home 3606, floor 36, $4,180, plan A5Home 3506, floor 35, $4,210, plan A5Home 3806, floor 38, $4,220, plan A5Home 3706, floor 37, $4,250, plan A5Home 4006, floor 40, $4,260, plan A5Home 3906, floor 39, $4,290, plan A5Home 4206, floor 42, $4,300, plan A5Home 4106, floor 41, $4,330, plan A5Home 4406, floor 44, $4,340, plan A5Home 4306, floor 43, $4,370, plan A5Home 4606, floor 46, $4,380, plan A5Home 4506, floor 45, $4,410, plan A5Home 2804, floor 28, $4,120, plan A6Home 2704, floor 27, $4,150, plan A6Home 2904, floor 29, $4,190, plan A6Home 3204, floor 32, $4,200, plan A6Home 3104, floor 31, $4,230, plan A6Home 3404, floor 34, $4,240, plan A6Home 3304, floor 33, $4,270, plan A6Home 3604, floor 36, $4,280, plan A6Home 3504, floor 35, $4,310, plan A6Home 3804, floor 38, $4,320, plan A6Home 3704, floor 37, $4,350, plan A6Home 4004, floor 40, $4,360, plan A6Home 3904, floor 39, $4,390, plan A6Home 4204, floor 42, $4,400, plan A6Home 4104, floor 41, $4,430, plan A6Home 4404, floor 44, $4,440, plan A6Home 4304, floor 43, $4,470, plan A6Home 4504, floor 45, $4,510, plan A6Home 1407, floor 14, $4,490, plan A7Home 2007, floor 20, $4,610, plan A7Home 2107, floor 21, $4,680, plan A7Home 4007, floor 40, $5,010, plan A7Home 4207, floor 42, $5,050, plan A7Home 4107, floor 41, $5,080, plan A7Home 4407, floor 44, $5,090, plan A7Home 4307, floor 43, $5,120, plan A7Home 4607, floor 46, $5,130, plan A7Home 4507, floor 45, $5,160, plan A7Home 2407, floor 24, $4,690, plan A7.2Home 2607, floor 26, $4,730, plan A7.2Home 2807, floor 28, $4,770, plan A7.2Home 2707, floor 27, $4,800, plan A7.2Home 3007, floor 30, $4,810, plan A7.2Home 2907, floor 29, $4,840, plan A7.2Home 3207, floor 32, $4,850, plan A7.2Home 3107, floor 31, $4,880, plan A7.2Home 3407, floor 34, $4,890, plan A7.2Home 3307, floor 33, $4,920, plan A7.2Home 3607, floor 36, $4,930, plan A7.2Home 3507, floor 35, $4,960, plan A7.2Home 3807, floor 38, $4,970, plan A7.2Home 3707, floor 37, $5,000, plan A7.2Home 3907, floor 39, $5,040, plan A7.2Home 2808, floor 28, $5,020, plan A3Home 3408, floor 34, $5,140, plan A3Home 3308, floor 33, $5,170, plan A3Home 3608, floor 36, $5,180, plan A3Home 3708, floor 37, $5,250, plan A3

112 available homes from floor 14 to 46, each against the middle of its own floor plan, from −$575 to +$235.

Each dot is an available home: how far its asking rent sits above or below the middle of its own floor plan. The dashed line shows the typical extra rent for each floor up.

From 112 available homes across 7 floor plans, compared within each plan so a bigger home never reads as a higher floor. Asking rents, November 4, 2026.

Pick your view

What each side looks at, how much sun it gets and what it costs.

North side

Waterline, the tallest tower in Texas, stands right next door. Most of what you see is its glass wall.

Sunlight
In July, direct sun can reach it from sunrise to 11 am. None in January.
Price
About the same as the other sides, for the same size home.
Open now
83 homes, from $2,930 (Studio)

East side

You look over the Rainey Street towers, starting with The Shore and Hotel Van Zandt next door. A 57 story tower has a city permit on East Avenue, on this side.

Sunlight
In July, direct sun can reach it from sunrise to 1:30 pm. In January, from sunrise to 1 pm.
Price
About 6% less than the other sides, for the same size home.
Open now
50 homes, from $3,290 (Studio)

South side

You look across Lady Bird Lake to south Austin, with Waller Beach and the lake trail below you.

Sunlight
In July, direct sun can reach it from 12:30 pm to 5 pm. In January, from 8 am to sunset.
Price
About 6% more than the other sides, for the same size home.
Open now
56 homes, from $3,060 (Studio)

West side

You look over Waterloo Greenway's creek park to downtown, and down the lake to the Congress Avenue bridge and the bridges past it.

Sunlight
In July, direct sun can reach it from 2 pm to sunset. In January, from 2 pm to sunset. Late day summer sun makes this the warmer side, so plan on shades.
Price
About the same as the other sides, for the same size home.
Open now
36 homes, from $3,010 (Studio)

From the property's floor plans, read October 26, 2026. North is up.

Sun by the hour

When direct sun can reach each side, through a July day and a January day.

6 am9 am12 pm3 pm6 pm9 pmNorthJulyJanuaryEastJulyJanuarySouthJulyJanuaryWestJulyJanuary

North: 4.0 hours of direct sun in July, none in January. East: 6.5 hours of direct sun in July, 5.0 in January. South: 5.0 hours of direct sun in July, 10.0 in January. West: 6.5 hours of direct sun in July, 3.5 in January.

Direct sun in JulyDirect sun in JanuaryDaylight

Worked out from where the sun sits over Austin on July 15 and January 15 and the way each wall faces. A neighboring tower can shade a wall for part of that time.

See every available home on its floor

Height here doesn't set the price as much as you'd expect. The same plan can cost more on a lower floor than a higher one, so compare homes, not plans.

Color by
Floor 10Floor 20Floor 30Floor 40Floor 50 $2,000$4,000$6,000$8,000$10,000 Home 1007, floor 10: Studio, plan E1, 583 sq ft, $3,060 on 12 months, available November 4, 2026Home 1108, floor 11: 2 bedroom, plan B1, 1148 sq ft, $6,190 on 12 months, available November 4, 2026Home 1208, floor 12: 2 bedroom, plan B1, 1148 sq ft, $6,160 on 12 months, available November 4, 2026Home 1406, floor 14: 2 bedroom, plan B3, 1221 sq ft, $5,590 on 12 months, available November 4, 2026Home 1407, floor 14: 1 bedroom, plan A7, 923 sq ft, $4,490 on 12 months, available November 4, 2026Home 1504, floor 15: Studio, plan E2, 594 sq ft, $2,960 on 12 months, available November 4, 2026Home 1506, floor 15: 2 bedroom, plan B3, 1221 sq ft, $5,660 on 12 months, available November 4, 2026Home 1604, floor 16: Studio, plan E2, 594 sq ft, $2,930 on 12 months, available November 4, 2026Home 1605, floor 16: 2 bedroom, plan B5, 1273 sq ft, $5,730 on 12 months, available November 4, 2026Home 1606, floor 16: 2 bedroom, plan B3, 1221 sq ft, $5,630 on 12 months, available November 4, 2026Home 1608, floor 16: 2 bedroom, plan B1 ANSI, 1148 sq ft, $6,030 on 12 months, available November 4, 2026Home 1704, floor 17: Studio, plan E2, 594 sq ft, $3,000 on 12 months, available November 4, 2026Home 1706, floor 17: 2 bedroom, plan B3, 1221 sq ft, $5,700 on 12 months, available November 4, 2026Home 1708, floor 17: 2 bedroom, plan B1 ANSI, 1148 sq ft, $6,100 on 12 months, available November 4, 2026Home 1803, floor 18: 2 bedroom, plan B2, 1220 sq ft, $5,220 on 12 months, available November 4, 2026Home 1804, floor 18: Studio, plan E2, 594 sq ft, $2,970 on 12 months, available November 4, 2026Home 1806, floor 18: 2 bedroom, plan B3, 1221 sq ft, $5,670 on 12 months, available November 4, 2026Home 1903, floor 19: 2 bedroom, plan B2, 1220 sq ft, $5,290 on 12 months, available November 4, 2026Home 1905, floor 19: 2 bedroom, plan B5.3, 1251 sq ft, $6,190 on 12 months, available November 4, 2026Home 1906, floor 19: 2 bedroom, plan B3, 1221 sq ft, $5,740 on 12 months, available November 4, 2026Home 2003, floor 20: 2 bedroom, plan B2, 1220 sq ft, $5,260 on 12 months, available November 4, 2026Home 2006, floor 20: 2 bedroom, plan B3, 1221 sq ft, $5,710 on 12 months, available November 4, 2026Home 2007, floor 20: 1 bedroom, plan A7, 923 sq ft, $4,610 on 12 months, available November 4, 2026Home 2106, floor 21: 2 bedroom, plan B3, 1221 sq ft, $5,780 on 12 months, available November 4, 2026Home 2107, floor 21: 1 bedroom, plan A7, 923 sq ft, $4,680 on 12 months, available November 4, 2026Home 213, floor 2: Studio, plan E4.2, 563 sq ft, $3,150 on 12 months, available November 4, 2026Home 2202, floor 22: 1 bedroom, plan A1, 657 sq ft, $3,250 on 12 months, available November 4, 2026Home 2203, floor 22: 2 bedroom, plan B2, 1220 sq ft, $5,300 on 12 months, available November 4, 2026Home 2205, floor 22: 2 bedroom, plan B5, 1273 sq ft, $5,850 on 12 months, available November 4, 2026Home 2209, floor 22: 3 bedroom, plan C1, 1537 sq ft, $8,750 on 12 months, available November 4, 2026Home 2302, floor 23: 1 bedroom, plan A1, 657 sq ft, $3,320 on 12 months, available November 4, 2026Home 2303, floor 23: 2 bedroom, plan B2, 1220 sq ft, $5,370 on 12 months, available November 4, 2026Home 2305, floor 23: 2 bedroom, plan B5, 1273 sq ft, $5,920 on 12 months, available November 4, 2026Home 2309, floor 23: 3 bedroom, plan C1, 1537 sq ft, $8,820 on 12 months, available November 4, 2026Home 2403, floor 24: 2 bedroom, plan B2, 1220 sq ft, $5,340 on 12 months, available November 4, 2026Home 2405, floor 24: 2 bedroom, plan B5, 1273 sq ft, $5,890 on 12 months, available November 4, 2026Home 2407, floor 24: 1 bedroom, plan A7.2, 923 sq ft, $4,690 on 12 months, available November 4, 2026Home 2409, floor 24: 3 bedroom, plan C1 ANSI, 1537 sq ft, $8,590 on 12 months, available November 4, 2026Home 2501, floor 25: 1 bedroom, plan A10, 971 sq ft, $3,810 on 12 months, available November 4, 2026Home 2502, floor 25: 1 bedroom, plan A1, 657 sq ft, $3,360 on 12 months, available November 4, 2026Home 2503, floor 25: 2 bedroom, plan B2, 1220 sq ft, $5,410 on 12 months, available November 4, 2026Home 2505, floor 25: 2 bedroom, plan B5, 1273 sq ft, $5,960 on 12 months, available November 4, 2026Home 2506, floor 25: 1 bedroom, plan A5, 893 sq ft, $4,010 on 12 months, available November 4, 2026Home 2509, floor 25: 3 bedroom, plan C1, 1537 sq ft, $8,860 on 12 months, available November 4, 2026Home 2602, floor 26: 1 bedroom, plan A1, 657 sq ft, $3,330 on 12 months, available November 4, 2026Home 2605, floor 26: 2 bedroom, plan B5.3, 1251 sq ft, $6,280 on 12 months, available November 4, 2026Home 2606, floor 26: 1 bedroom, plan A5, 893 sq ft, $3,980 on 12 months, available November 4, 2026Home 2607, floor 26: 1 bedroom, plan A7.2, 923 sq ft, $4,730 on 12 months, available November 4, 2026Home 2608, floor 26: 1 bedroom, plan A3 ANSI, 823 sq ft, $4,720 on 12 months, available November 4, 2026Home 2609, floor 26: 3 bedroom, plan C1, 1537 sq ft, $8,830 on 12 months, available November 4, 2026Home 2701, floor 27: 1 bedroom, plan A10, 971 sq ft, $3,850 on 12 months, available November 4, 2026Home 2702, floor 27: 1 bedroom, plan A1, 657 sq ft, $3,400 on 12 months, available November 4, 2026Home 2703, floor 27: 2 bedroom, plan B2, 1220 sq ft, $5,450 on 12 months, available November 4, 2026Home 2704, floor 27: 1 bedroom, plan A6, 920 sq ft, $4,150 on 12 months, available November 4, 2026Home 2705, floor 27: 2 bedroom, plan B5.1, 1111 sq ft, $5,750 on 12 months, available November 4, 2026Home 2706, floor 27: 1 bedroom, plan A5, 893 sq ft, $4,050 on 12 months, available November 4, 2026Home 2707, floor 27: 1 bedroom, plan A7.2, 923 sq ft, $4,800 on 12 months, available November 4, 2026Home 2709, floor 27: 3 bedroom, plan C1, 1537 sq ft, $8,900 on 12 months, available November 4, 2026Home 2802, floor 28: 1 bedroom, plan A1, 657 sq ft, $3,370 on 12 months, available November 4, 2026Home 2803, floor 28: 2 bedroom, plan B2, 1220 sq ft, $5,420 on 12 months, available November 4, 2026Home 2804, floor 28: 1 bedroom, plan A6, 920 sq ft, $4,120 on 12 months, available November 4, 2026Home 2805, floor 28: 2 bedroom, plan B5, 1273 sq ft, $5,970 on 12 months, available November 4, 2026Home 2806, floor 28: 1 bedroom, plan A5, 893 sq ft, $4,020 on 12 months, available November 4, 2026Home 2807, floor 28: 1 bedroom, plan A7.2, 923 sq ft, $4,770 on 12 months, available November 4, 2026Home 2808, floor 28: 1 bedroom, plan A3, 823 sq ft, $5,020 on 12 months, available November 4, 2026Home 2809, floor 28: 3 bedroom, plan C1, 1537 sq ft, $8,870 on 12 months, available November 4, 2026Home 2901, floor 29: 1 bedroom, plan A10, 971 sq ft, $3,890 on 12 months, available November 4, 2026Home 2902, floor 29: 1 bedroom, plan A1, 657 sq ft, $3,440 on 12 months, available November 4, 2026Home 2903, floor 29: 2 bedroom, plan B2, 1220 sq ft, $5,490 on 12 months, available November 4, 2026Home 2904, floor 29: 1 bedroom, plan A6, 920 sq ft, $4,190 on 12 months, available November 4, 2026Home 2905, floor 29: 2 bedroom, plan B5, 1273 sq ft, $6,040 on 12 months, available November 4, 2026Home 2906, floor 29: 1 bedroom, plan A5, 893 sq ft, $4,090 on 12 months, available November 4, 2026Home 2907, floor 29: 1 bedroom, plan A7.2, 923 sq ft, $4,840 on 12 months, available November 4, 2026Home 2909, floor 29: 3 bedroom, plan C1, 1537 sq ft, $8,940 on 12 months, available November 4, 2026Home 3002, floor 30: 1 bedroom, plan A1, 657 sq ft, $3,410 on 12 months, available November 4, 2026Home 3003, floor 30: 2 bedroom, plan B2, 1220 sq ft, $5,460 on 12 months, available November 4, 2026Home 3006, floor 30: 1 bedroom, plan A5, 893 sq ft, $4,060 on 12 months, available November 4, 2026Home 3007, floor 30: 1 bedroom, plan A7.2, 923 sq ft, $4,810 on 12 months, available November 4, 2026Home 3009, floor 30: 3 bedroom, plan C1, 1537 sq ft, $8,910 on 12 months, available November 4, 2026Home 309, floor 3: 1 bedroom, plan A8, 928 sq ft, $4,670 on 12 months, available November 4, 2026Home 310, floor 3: Studio, plan E4.1 ( w/ balcony), 545 sq ft, $3,290 on 12 months, available November 4, 2026Home 3101, floor 31: 1 bedroom, plan A10, 971 sq ft, $3,930 on 12 months, available November 4, 2026Home 3102, floor 31: 1 bedroom, plan A1, 657 sq ft, $3,480 on 12 months, available November 4, 2026Home 3103, floor 31: 2 bedroom, plan B2, 1220 sq ft, $5,530 on 12 months, available November 4, 2026Home 3104, floor 31: 1 bedroom, plan A6, 920 sq ft, $4,230 on 12 months, available November 4, 2026Home 3105, floor 31: 2 bedroom, plan B5, 1273 sq ft, $6,080 on 12 months, available November 4, 2026Home 3106, floor 31: 1 bedroom, plan A5, 893 sq ft, $4,130 on 12 months, available November 4, 2026Home 3107, floor 31: 1 bedroom, plan A7.2, 923 sq ft, $4,880 on 12 months, available November 4, 2026Home 3109, floor 31: 3 bedroom, plan C1, 1537 sq ft, $8,980 on 12 months, available November 4, 2026Home 311, floor 3: Studio, plan E4, 514 sq ft, $3,040 on 12 months, available November 4, 2026Home 313, floor 3: Studio, plan E4.2, 563 sq ft, $3,240 on 12 months, available November 4, 2026Home 3201, floor 32: 1 bedroom, plan A10, 971 sq ft, $3,900 on 12 months, available November 4, 2026Home 3202, floor 32: 1 bedroom, plan A1, 657 sq ft, $3,450 on 12 months, available November 4, 2026Home 3203, floor 32: 2 bedroom, plan B2, 1220 sq ft, $5,500 on 12 months, available November 4, 2026Home 3204, floor 32: 1 bedroom, plan A6, 920 sq ft, $4,200 on 12 months, available November 4, 2026Home 3205, floor 32: 2 bedroom, plan B5, 1273 sq ft, $6,050 on 12 months, available November 4, 2026Home 3206, floor 32: 1 bedroom, plan A5, 893 sq ft, $4,100 on 12 months, available November 4, 2026Home 3207, floor 32: 1 bedroom, plan A7.2, 923 sq ft, $4,850 on 12 months, available November 4, 2026Home 3209, floor 32: 3 bedroom, plan C1, 1537 sq ft, $8,950 on 12 months, available November 4, 2026Home 3301, floor 33: 1 bedroom, plan A10, 971 sq ft, $3,970 on 12 months, available November 4, 2026Home 3302, floor 33: 1 bedroom, plan A1, 657 sq ft, $3,520 on 12 months, available November 4, 2026Home 3303, floor 33: 2 bedroom, plan B2, 1220 sq ft, $5,570 on 12 months, available November 4, 2026Home 3304, floor 33: 1 bedroom, plan A6, 920 sq ft, $4,270 on 12 months, available November 4, 2026Home 3305, floor 33: 2 bedroom, plan B5.3, 1251 sq ft, $6,470 on 12 months, available November 4, 2026Home 3306, floor 33: 1 bedroom, plan A5, 893 sq ft, $4,170 on 12 months, available November 4, 2026Home 3307, floor 33: 1 bedroom, plan A7.2, 923 sq ft, $4,920 on 12 months, available November 4, 2026Home 3308, floor 33: 1 bedroom, plan A3, 823 sq ft, $5,170 on 12 months, available November 4, 2026Home 3309, floor 33: 3 bedroom, plan C1, 1537 sq ft, $9,020 on 12 months, available November 4, 2026Home 3402, floor 34: 1 bedroom, plan A1, 657 sq ft, $3,490 on 12 months, available November 4, 2026Home 3403, floor 34: 2 bedroom, plan B2, 1220 sq ft, $5,540 on 12 months, available November 4, 2026Home 3404, floor 34: 1 bedroom, plan A6, 920 sq ft, $4,240 on 12 months, available November 4, 2026Home 3405, floor 34: 2 bedroom, plan B5, 1273 sq ft, $6,090 on 12 months, available November 4, 2026Home 3406, floor 34: 1 bedroom, plan A5, 893 sq ft, $4,140 on 12 months, available November 4, 2026Home 3407, floor 34: 1 bedroom, plan A7.2, 923 sq ft, $4,890 on 12 months, available November 4, 2026Home 3408, floor 34: 1 bedroom, plan A3, 823 sq ft, $5,140 on 12 months, available November 4, 2026Home 3409, floor 34: 3 bedroom, plan C1, 1537 sq ft, $8,990 on 12 months, available November 4, 2026Home 3501, floor 35: 1 bedroom, plan A10, 971 sq ft, $4,010 on 12 months, available November 4, 2026Home 3502, floor 35: 1 bedroom, plan A1, 657 sq ft, $3,560 on 12 months, available November 4, 2026Home 3503, floor 35: 2 bedroom, plan B2, 1220 sq ft, $5,610 on 12 months, available November 4, 2026Home 3504, floor 35: 1 bedroom, plan A6, 920 sq ft, $4,310 on 12 months, available November 4, 2026Home 3505, floor 35: 2 bedroom, plan B5, 1273 sq ft, $6,160 on 12 months, available November 4, 2026Home 3506, floor 35: 1 bedroom, plan A5, 893 sq ft, $4,210 on 12 months, available November 4, 2026Home 3507, floor 35: 1 bedroom, plan A7.2, 923 sq ft, $4,960 on 12 months, available November 4, 2026Home 3601, floor 36: 1 bedroom, plan A10, 971 sq ft, $3,980 on 12 months, available November 4, 2026Home 3602, floor 36: 1 bedroom, plan A1, 657 sq ft, $3,530 on 12 months, available November 4, 2026Home 3603, floor 36: 2 bedroom, plan B2, 1220 sq ft, $5,580 on 12 months, available November 4, 2026Home 3604, floor 36: 1 bedroom, plan A6, 920 sq ft, $4,280 on 12 months, available November 4, 2026Home 3605, floor 36: 2 bedroom, plan B5, 1273 sq ft, $6,130 on 12 months, available November 4, 2026Home 3606, floor 36: 1 bedroom, plan A5, 893 sq ft, $4,180 on 12 months, available November 4, 2026Home 3607, floor 36: 1 bedroom, plan A7.2, 923 sq ft, $4,930 on 12 months, available November 4, 2026Home 3608, floor 36: 1 bedroom, plan A3, 823 sq ft, $5,180 on 12 months, available November 4, 2026Home 3609, floor 36: 3 bedroom, plan C1, 1537 sq ft, $9,030 on 12 months, available November 4, 2026Home 3701, floor 37: 1 bedroom, plan A10, 971 sq ft, $4,050 on 12 months, available November 4, 2026Home 3702, floor 37: 1 bedroom, plan A1, 657 sq ft, $3,600 on 12 months, available November 4, 2026Home 3703, floor 37: 2 bedroom, plan B2, 1220 sq ft, $5,650 on 12 months, available November 4, 2026Home 3704, floor 37: 1 bedroom, plan A6, 920 sq ft, $4,350 on 12 months, available November 4, 2026Home 3705, floor 37: 2 bedroom, plan B5, 1273 sq ft, $6,200 on 12 months, available November 4, 2026Home 3706, floor 37: 1 bedroom, plan A5, 893 sq ft, $4,250 on 12 months, available November 4, 2026Home 3707, floor 37: 1 bedroom, plan A7.2, 923 sq ft, $5,000 on 12 months, available November 4, 2026Home 3708, floor 37: 1 bedroom, plan A3, 823 sq ft, $5,250 on 12 months, available November 4, 2026Home 3709, floor 37: 3 bedroom, plan C1, 1537 sq ft, $9,100 on 12 months, available November 4, 2026Home 3801, floor 38: 1 bedroom, plan A10, 971 sq ft, $4,020 on 12 months, available November 4, 2026Home 3802, floor 38: 1 bedroom, plan A1, 657 sq ft, $3,570 on 12 months, available November 4, 2026Home 3803, floor 38: 2 bedroom, plan B2, 1220 sq ft, $5,620 on 12 months, available November 4, 2026Home 3804, floor 38: 1 bedroom, plan A6, 920 sq ft, $4,320 on 12 months, available November 4, 2026Home 3805, floor 38: 2 bedroom, plan B5, 1273 sq ft, $6,170 on 12 months, available November 4, 2026Home 3806, floor 38: 1 bedroom, plan A5, 893 sq ft, $4,220 on 12 months, available November 4, 2026Home 3807, floor 38: 1 bedroom, plan A7.2, 923 sq ft, $4,970 on 12 months, available November 4, 2026Home 3809, floor 38: 3 bedroom, plan C1, 1537 sq ft, $9,070 on 12 months, available November 4, 2026Home 3901, floor 39: 1 bedroom, plan A10, 971 sq ft, $4,090 on 12 months, available November 4, 2026Home 3902, floor 39: 1 bedroom, plan A1, 657 sq ft, $3,640 on 12 months, available November 4, 2026Home 3903, floor 39: 2 bedroom, plan B2, 1220 sq ft, $5,690 on 12 months, available November 4, 2026Home 3904, floor 39: 1 bedroom, plan A6, 920 sq ft, $4,390 on 12 months, available November 4, 2026Home 3905, floor 39: 2 bedroom, plan B5, 1273 sq ft, $6,240 on 12 months, available November 4, 2026Home 3906, floor 39: 1 bedroom, plan A5, 893 sq ft, $4,290 on 12 months, available November 4, 2026Home 3907, floor 39: 1 bedroom, plan A7.2, 923 sq ft, $5,040 on 12 months, available November 4, 2026Home 4001, floor 40: 1 bedroom, plan A10, 971 sq ft, $4,060 on 12 months, available November 4, 2026Home 4002, floor 40: 1 bedroom, plan A1, 657 sq ft, $3,610 on 12 months, available November 4, 2026Home 4003, floor 40: 2 bedroom, plan B2, 1220 sq ft, $5,660 on 12 months, available November 4, 2026Home 4004, floor 40: 1 bedroom, plan A6, 920 sq ft, $4,360 on 12 months, available November 4, 2026Home 4005, floor 40: 2 bedroom, plan B5.3, 1251 sq ft, $6,560 on 12 months, available November 4, 2026Home 4006, floor 40: 1 bedroom, plan A5, 893 sq ft, $4,260 on 12 months, available November 4, 2026Home 4007, floor 40: 1 bedroom, plan A7, 923 sq ft, $5,010 on 12 months, available November 4, 2026Home 4009, floor 40: 2 bedroom, plan B4 (no balcony), 1208 sq ft, $8,210 on 12 months, available November 4, 2026Home 409, floor 4: 1 bedroom, plan A8, 928 sq ft, $4,640 on 12 months, available November 4, 2026Home 4101, floor 41: 1 bedroom, plan A10, 971 sq ft, $4,130 on 12 months, available November 4, 2026Home 4102, floor 41: 1 bedroom, plan A1, 657 sq ft, $3,680 on 12 months, available November 4, 2026Home 4103, floor 41: 2 bedroom, plan B2, 1220 sq ft, $5,730 on 12 months, available November 4, 2026Home 4104, floor 41: 1 bedroom, plan A6, 920 sq ft, $4,430 on 12 months, available November 4, 2026Home 4105, floor 41: 2 bedroom, plan B5, 1273 sq ft, $6,280 on 12 months, available November 4, 2026Home 4106, floor 41: 1 bedroom, plan A5, 893 sq ft, $4,330 on 12 months, available November 4, 2026Home 4107, floor 41: 1 bedroom, plan A7, 923 sq ft, $5,080 on 12 months, available November 4, 2026Home 4109, floor 41: 2 bedroom, plan B4 (no balcony), 1208 sq ft, $8,280 on 12 months, available November 4, 2026Home 411, floor 4: Studio, plan E4, 514 sq ft, $3,010 on 12 months, available November 4, 2026Home 413, floor 4: Studio, plan E4.2, 563 sq ft, $3,210 on 12 months, available November 4, 2026Home 4201, floor 42: 1 bedroom, plan A10, 971 sq ft, $4,100 on 12 months, available November 4, 2026Home 4202, floor 42: 1 bedroom, plan A1, 657 sq ft, $3,650 on 12 months, available November 4, 2026Home 4203, floor 42: 2 bedroom, plan B2, 1220 sq ft, $5,700 on 12 months, available November 4, 2026Home 4204, floor 42: 1 bedroom, plan A6, 920 sq ft, $4,400 on 12 months, available November 4, 2026Home 4205, floor 42: 2 bedroom, plan B5, 1273 sq ft, $6,250 on 12 months, available November 4, 2026Home 4206, floor 42: 1 bedroom, plan A5, 893 sq ft, $4,300 on 12 months, available November 4, 2026Home 4207, floor 42: 1 bedroom, plan A7, 923 sq ft, $5,050 on 12 months, available November 4, 2026Home 4209, floor 42: 2 bedroom, plan B4 (no balcony), 1208 sq ft, $8,250 on 12 months, available November 4, 2026Home 4301, floor 43: 1 bedroom, plan A10, 971 sq ft, $4,170 on 12 months, available November 4, 2026Home 4302, floor 43: 1 bedroom, plan A1, 657 sq ft, $3,720 on 12 months, available November 4, 2026Home 4303, floor 43: 2 bedroom, plan B2, 1220 sq ft, $5,770 on 12 months, available November 4, 2026Home 4304, floor 43: 1 bedroom, plan A6, 920 sq ft, $4,470 on 12 months, available November 4, 2026Home 4306, floor 43: 1 bedroom, plan A5, 893 sq ft, $4,370 on 12 months, available November 4, 2026Home 4307, floor 43: 1 bedroom, plan A7, 923 sq ft, $5,120 on 12 months, available November 4, 2026Home 4308, floor 43: 2 bedroom, plan B1, 1148 sq ft, $6,830 on 12 months, available November 4, 2026Home 4309, floor 43: 2 bedroom, plan B4 (no balcony), 1208 sq ft, $8,320 on 12 months, available November 4, 2026Home 4401, floor 44: 1 bedroom, plan A10, 971 sq ft, $4,140 on 12 months, available November 4, 2026Home 4402, floor 44: 1 bedroom, plan A1, 657 sq ft, $3,690 on 12 months, available November 4, 2026Home 4403, floor 44: 2 bedroom, plan B2, 1220 sq ft, $5,740 on 12 months, available November 4, 2026Home 4404, floor 44: 1 bedroom, plan A6, 920 sq ft, $4,440 on 12 months, available November 4, 2026Home 4405, floor 44: 2 bedroom, plan B5, 1273 sq ft, $6,290 on 12 months, available November 4, 2026Home 4406, floor 44: 1 bedroom, plan A5, 893 sq ft, $4,340 on 12 months, available November 4, 2026Home 4407, floor 44: 1 bedroom, plan A7, 923 sq ft, $5,090 on 12 months, available November 4, 2026Home 4408, floor 44: 2 bedroom, plan B1, 1148 sq ft, $6,800 on 12 months, available November 4, 2026Home 4501, floor 45: 1 bedroom, plan A10, 971 sq ft, $4,210 on 12 months, available November 4, 2026Home 4502, floor 45: 1 bedroom, plan A1, 657 sq ft, $3,760 on 12 months, available November 4, 2026Home 4503, floor 45: 2 bedroom, plan B2, 1220 sq ft, $5,810 on 12 months, available November 4, 2026Home 4504, floor 45: 1 bedroom, plan A6, 920 sq ft, $4,510 on 12 months, available November 4, 2026Home 4505, floor 45: 2 bedroom, plan B5, 1273 sq ft, $6,360 on 12 months, available November 4, 2026Home 4506, floor 45: 1 bedroom, plan A5, 893 sq ft, $4,410 on 12 months, available November 4, 2026Home 4507, floor 45: 1 bedroom, plan A7, 923 sq ft, $5,160 on 12 months, available November 4, 2026Home 4601, floor 46: 1 bedroom, plan A10, 971 sq ft, $4,180 on 12 months, available November 4, 2026Home 4602, floor 46: 1 bedroom, plan A1, 657 sq ft, $3,730 on 12 months, available November 4, 2026Home 4603, floor 46: 2 bedroom, plan B2, 1220 sq ft, $5,780 on 12 months, available November 4, 2026Home 4605, floor 46: 2 bedroom, plan B5.3, 1251 sq ft, $6,680 on 12 months, available November 4, 2026Home 4606, floor 46: 1 bedroom, plan A5, 893 sq ft, $4,380 on 12 months, available November 4, 2026Home 4607, floor 46: 1 bedroom, plan A7, 923 sq ft, $5,130 on 12 months, available November 4, 2026Home 4701, floor 47: 3 bedroom, plan PH6, 2426 sq ft, $21,750 on 12 months, available November 4, 2026Home 4703, floor 47: 2 bedroom, plan PH3, 2086 sq ft, $15,700 on 12 months, available November 4, 2026Home 4704, floor 47: 2 bedroom, plan PH5, 2379 sq ft, $17,750 on 12 months, available November 4, 2026Home 4801, floor 48: 3 bedroom, plan PH6, 2426 sq ft, $21,950 on 12 months, available November 4, 2026Home 4803, floor 48: 2 bedroom, plan PH3, 2086 sq ft, $15,900 on 12 months, available November 4, 2026Home 4903, floor 49: 2 bedroom, plan PH3, 2086 sq ft, $16,100 on 12 months, available November 4, 2026Home 508, floor 5: 2 bedroom, plan B1 (two balconies), 1148 sq ft, $5,980 on 12 months, available November 4, 2026Home 510, floor 5: Studio, plan E4.1 ( w/ balcony), 545 sq ft, $3,420 on 12 months, available November 4, 2026Home 511, floor 5: Studio, plan E4, 514 sq ft, $3,070 on 12 months, available November 4, 2026Home 512, floor 5: Studio, plan E4 (with balcony), 514 sq ft, $3,320 on 12 months, available November 4, 2026Home 513, floor 5: Studio, plan E4.2, 563 sq ft, $3,370 on 12 months, available November 4, 2026Home 608, floor 6: 2 bedroom, plan B1 (two balconies), 1148 sq ft, $5,940 on 12 months, available November 4, 2026Home 613, floor 6: Studio, plan E4.2, 563 sq ft, $3,330 on 12 months, available November 4, 2026
Studio1 bed2 bed3 bedNorth (Waterline next door)East (the Rainey Street towers)South (Lady Bird Lake)West (the creek park, the lake's bridges and downtown)One dot per available home. A home over $10,000 sits at the right edge. Tap one to see it.

225 available homes, November 4, 2026. Lowest rent on a 12 to 15 month lease, before the special.

Is it right for you?

The Travis is Austin's tallest tower built only for rent. A stair runs from the building down to the lake trail, and the pool deck sits on level 8. It opened for tours in June 2026, so nearly every review so far comes from a tour, not from living here. Rents and fees sit near the top of the area.

A good fit if

  • You want the lake close: a stair runs from the building down to the Waller Creek trail and Lady Bird Lake
  • You'd use a lap pool with cabanas, a sauna, a gym with a yoga and Pilates studio, and a 2,500 sq ft dog park
  • You want a brand new home with 10 to 11 foot ceilings, white oak floors and a washer and dryer included

Maybe not if

  • You want proof from people who've lived here: the building opened in June 2026, and only 5 written reviews come from residents
  • You're on a budget: one bedrooms list well above the typical one bedroom within half a mile, plus $190 a month in fixed fees. Today's prices are at the top of this page
  • You have a pit bull, German shepherd, Doberman, Rottweiler or another dog on its long breed list

What people who live here say

Every written review we found on two sites.

5on Google, from 52 ratings
100%of the 50 reviews we read gave 4 or 5 stars. Nearly all came from people who toured or had just signed after it opened in June 2026. Only 5 writers say they live here, and 5 are locators or realtors.

What people like

  • Leasing staff and tours44 of 44 reviews that mention it are happy
  • Amenities (pool deck, gym, sauna, clubroom)14 of 14 reviews that mention it are happy
  • Views13 of 13 reviews that mention it are happy
“Having the trail so close is great for having a dog.”
Google, August 7, 2026, 5 stars
“the building is still coming together”
Google, August 2, 2026, 5 stars
“so far the unit and building is 10/10”
Google, July 4, 2026, 5 stars
See all the review data
50reviews we read in full, 2022 to 2026
50rated 4 or 5 stars. Nearly all came from people who toured or had just signed after it opened in June 2026. Only 5 writers say they live here, and 5 are locators or realtors.
5on Google across 52 ratings
12345 20222023202420252026 Google, 2026-10-23: 5 starsGoogle, 2026-10-21: 5 starsGoogle, 2026-10-20: 5 starsGoogle, 2026-10-16: 5 starsGoogle, 2026-10-16: 5 starsGoogle, 2026-10-14: 5 starsGoogle, 2026-10-14: 5 starsGoogle, 2026-10-10: 5 starsGoogle, 2026-10-10: 5 starsGoogle, 2026-09-05: 5 starsGoogle, 2026-09-04: 5 starsGoogle, 2026-08-29: 5 starsGoogle, 2026-08-26: 5 starsGoogle, 2026-08-26: 5 starsGoogle, 2026-08-26: 5 starsGoogle, 2026-08-24: 5 starsGoogle, 2026-08-24: 5 starsGoogle, 2026-08-24: 5 starsGoogle, 2026-08-19: 5 starsGoogle, 2026-08-19: 5 starsGoogle, 2026-08-18: 5 starsGoogle, 2026-08-18: 5 starsGoogle, 2026-08-17: 5 starsGoogle, 2026-08-14: 5 starsGoogle, 2026-08-10: 5 starsGoogle, 2026-08-07: 5 starsGoogle, 2026-08-06: 5 starsGoogle, 2026-08-06: 5 starsGoogle, 2026-08-06: 5 starsGoogle, 2026-08-04: 5 starsGoogle, 2026-08-03: 5 starsGoogle, 2026-08-03: 5 starsGoogle, 2026-08-03: 5 starsGoogle, 2026-08-02: 5 starsGoogle, 2026-07-31: 5 starsGoogle, 2026-07-15: 5 starsGoogle, 2026-07-14: 5 starsGoogle, 2026-07-13: 5 starsGoogle, 2026-07-12: 5 starsGoogle, 2026-07-11: 5 starsGoogle, 2026-07-05: 5 starsGoogle, 2026-07-04: 5 starsGoogle, 2026-07-01: 5 starsGoogle, 2026-07-01: 5 starsGoogle, 2026-06-23: 5 starsGoogle, 2026-05-20: 5 starsGoogle, 2026-01-25: 5 starsGoogle, 2024-09-11: 5 starsGoogle, 2024-04-30: 5 starsGoogle, 2022-10-04: 4 stars
Every written review we found, by date and rating.

What the reviews are about

Light part: the share that praise it.

  • Leasing staff and tours44
  • Views13
  • Amenities (pool deck, gym, sauna, clubroom)14
  • Location, trail and lake access9
  • Unit size, design and finishes9
  • Application and move-in process9
  • Construction and pre-opening comments6
  • Reviews by apartment locators and realtors5

Ratings where they're posted

SiteRatingCount
Google552
Yelp51

What's nearby

Walking minutes from the front door. The lake trail is down the stair from the building, and Rainey Street's bars and restaurants start a short walk east.

  1. 8 minCorinne Austin breakfast
  2. 8 minWaller Beach at Town Lake Metropolitan Park park
  3. 11 minMoonshine Grill dinner
  4. 13 minHalf Step drinks
  5. 14 minWOOF Pet Care vet
  6. 15 minRoyal Blue Grocery groceries
  7. 16 minStella Dallas Austin shopping
  8. 17 minMudhouse Cafe coffee
  9. 19 minCVS Pharmacy pharmacy
See more places, drive times and the map

Groceries

  1. 15minRoyal Blue Grocery4.3 starsThe closest grocery store.
  2. 25minFin's First - Riverside4.5 stars
  3. 18minWhole Foods Market4.3 stars
  4. 19minTarget Grocery4.3 stars

Coffee

  1. 17minMudhouse Cafe4.9 stars · Patio, Dog friendly
  2. 24minBennu Coffee on Congress4.5 stars · Patio, Groups
  3. 20minHalcyon4.3 stars · Patio, Live music
  4. 21minCaroline4.8 stars · Patio, Cocktails

Breakfast

  1. 8minCorinne Austin4.8 stars · Patio, Cocktails
  2. 11minFat Rabbit Social House4.4 stars · Patio, Live music
  3. 11minMoonshine Grill4.6 stars · Patio, Cocktails
  4. 13minCorner Restaurant4.8 stars · Patio, Cocktails

Lunch

  1. 10minGeraldine's4.7 stars · Patio, Live musicThe restaurant in Hotel Van Zandt, the hotel beside the tower.
  2. 12minBanger's Sausage House & Beer Garden4.5 stars · Patio, Live music
  3. 10minGus’s World Famous Fried Chicken4.6 stars
  4. 13minDean's Italian Steakhouse4.9 stars · Patio, Cocktails

Dinner

  1. 17minRed Ash4.7 stars · Cocktails, Groups
  2. 22minThe Peacock4.5 stars · Patio, Cocktails
  3. 24minHestia4.5 stars · Patio, Cocktails

Drinks

  1. 13minHalf Step4.6 stars · Patio, Live music
  2. 13minEdge Rooftop4.9 stars · Patio, Live music
  3. 16minElephant Room4.6 stars · Live music, Cocktails
  4. 18minSpeakeasy4.4 stars · Patio, Live music

Parks

  1. 8minWaller Beach at Town Lake Metropolitan Park4.6 stars · Dog friendlyOn the lake, where Waller Creek runs in beside the building.
  2. 24minRepublic Square4.3 stars · Dog friendly

Gyms and studios

  1. 8minRō Fitness4.8 stars
  2. 17minStudio Three Austin4.7 stars
  3. 24minYTX Yoga, Strength, Pilates, & Recovery4.7 stars

Pet care

  1. 14minWOOF Pet Care4.4 stars

Shopping

  1. 16minStella Dallas Austin4.0 stars
  2. 17minHemline Austin4.8 stars
  3. 20min2nd Street District4.4 stars

Markets

  1. 23minSFC Farmers' Market Downtown4.5 stars · Dog friendly

Dry cleaning

  1. 18minEcoClean Green Dry Cleaner & Laundry5.0 stars

Pharmacy

  1. 19minCVS Pharmacy4.2 stars
  2. 25minCapsule4.5 stars

Walking routes from the front door, computed the day of the pull (October 26, 2026). Ratings from Google Maps.

Drive times

Drive toDistanceMidday8:30 AM
The Domain12.6 mi20 min21 min
Tesla Gigafactory13 mi23 min22 min
Airport (AUS)12 mi25 min24 min
UT Austin2.5 mi9 min9 min
Downtown (Congress & 6th)0.9 mi6 min8 min

Drive times for Tuesday departures at 1 PM and 8:30 AM.

Walk the block in Street View

Time your commute from here

Your trip to work and back from this tower, for the day and times you pick, with Google traffic estimates.

Compare drive times from every tower

Good to know before you sign

A brand new building

The Travis opened in June 2026, and Genesis Residential runs no other building we could find. No review yet covers repairs, elevators or renewals over time. A realtor who toured in August 2026 wrote that the building was still coming together.

Costs past rent

Fixed fees add $190 a month before utilities, and parking adds $175 to $500 per car. The fee guide sets the cost of breaking a lease at 200% and a move to another home at $2,000. Pick your lease length with care.

Towers going up nearby

A 57 story tower has a building permit at 62 East Avenue (May 2026). The developer has long planned a second tower on this site, though we found no permit for it yet. East facing homes are closest to that work.

Noise: active

The street scores 69 out of 100 (higher is quieter), mostly from traffic. Rainey Street's bars are a short walk east, and new towers keep going up on the blocks around it.

Flood risk: low

FEMA puts this address outside its high risk flood area. Renters insurance doesn't cover floods, cars in the garage included.

Construction nearby

The city issued 49 building permits within a third of a mile in the last year.

Police reports

In the last 12 months, 421 reports came in for this small area around the building. Of those, 71 were against a person. The average for an area this size nearby is 89.

Keep our help free: on your first visit, tell leasing you're working with Austin High Rise Apartments. On your application, pick "Locator" under "How did you hear about us?" and write our name.

Big event weeks nearby

SXSW. SXSW Conferences and Festivals run March 15 to 21, 2027, with SXSW EDU from March 13. The conference centers on the Austin Convention Center and its showcases fill venues across downtown, so expect crowds, full restaurants and slower rides that week. A move in or tour that week takes more planning. This tower is under a mile from the Austin Convention Center.

Dates checked November 2, 2026: SXSW's 2027 dates announcement

See the police reports by month
3424243448353037415433

Reports per month in the building's census block group, Nov 2025 to Sep 2026. May to Sep ran 19% above Nov to Mar.

Reports, last 12 months
421
Against a person
71 vs 89 average for a block group in police sector GE
Property
350 vs 375 sector average
Most common
theft (41), criminal trespass (31), burglary of vehicle (29), family disturbance (24)

Austin Police Department reports, City of Austin open data. Counts cover the area, not the building alone.

Inside the building, floor by floor

  1. Floor 49Penthouse lounge with lake viewsOpen to penthouse residents and their guests only. The eight penthouses run 1,510 to 4,267 sq ft.
  2. Tower floorsHomes423 homes in all, from 514 sq ft studios to three bedrooms and penthouses.
  3. Level 8Lap pool, open all year · Paradiso Deck with private cabanas · Outdoor grillsThe pool deck sits on the roof of the base. The property doesn't say which floors hold the gym, clubroom, lounge, studios and dog park.
  4. Floors 2 to 7Covered parking garage · EV chargingThe base holds the garage and some homes. The property doesn't say which floors are which.
  5. Street and trailTwo story glass lobby with a 24 hour concierge · Stair down to the Waller Creek trail · Desnudo Coffee shop · Art gallery and studio · Bike and kayak storage · Package lockers with cold storageThe site slopes down to the creek, so the trail side sits below the street.

Other towers close by

Price per square foot of the cheapest home of each size, today.

TowerFloorsBuiltStudio1 bed2 bedSpecial
The Travis 502026 $4.93$4.95$4.28 4 to 8 weeks free
The Quincy0.09 mi 322020 $4.23$3.05$3.51 8 weeks free
The Modern Austin Residences0.10 mi 562025 none listed$4.90$4.97 none
Paseo0.11 mi 482025 $6.71$5.32$4.97 10 weeks free
700 River0.20 mi 432024 $5.42$4.62$4.35 Up to 10 weeks free

Questions people ask about The Travis

How much does The Travis cost per month?

Studios at The Travis start at $2,930 a month, one bedrooms at $3,250, two bedrooms at $5,220 and three bedrooms at $8,590. Every lease adds $190 a month in fixed fees: a $150 amenity fee, $30 for trash and $10 for pest control. Internet is billed separately by home. The property's site shows this special today: “Receive 4-8 WEEKS FREE\ on select lease terms.” We don't take it off the rents on this page, and we find out which homes and terms qualify before you tour. The lowest priced one bedroom here runs $4.95 a square foot, against $3.05 at The Quincy and $4.62 at 700 River.

Does The Travis allow pets?

Yes, up to two pets per apartment. Each pet costs a $500 one time fee and $25 a month in pet rent, and approved service animals are exempt from both. The banned breed list includes pit bulls, Rottweilers, German shepherds, Dobermans, Akitas, Chow Chows, mastiffs, American bullies, Presa Canarios, Rhodesian ridgebacks and giant schnauzers. Mixes that mostly resemble them count too, and so does any dog with a history of biting or damaging property. No exotic pets, livestock, reptiles, snakes, birds of prey, insects or arachnids; hamsters, guinea pigs and gerbils are the only rodents allowed. The building has a 2,500 sq ft dog park and a pet spa.

What are the lease terms at The Travis?

Leases at The Travis run 6 to 18 months, and 6 months is the shortest. After your first lease ends, you can move to month to month, at the rates and terms in place then. Breaking a lease early carries fees set in the lease. The fee guide lists 200%, without saying of what, so ask for the lease's own wording. Moving to another home in the building costs $2,000. Renters insurance is required for the whole lease.

Does The Travis have parking?

Yes. The Travis has a covered parking garage in its base, and each apartment can register up to two vehicles. The fee guide lists $175 to $500 a month per car, with reserved spaces inside that range. The garage has EV charging stations. Visitors on a tour park in spaces marked Future Resident.

How tall is The Travis?

The Travis is 50 stories and 562 feet, Austin's tallest tower built only for rent. A few sources count 51 to 54 floors. The tower has 423 homes at 80 Red River Street, in the Rainey Street District of downtown Austin. In 2022 JLL arranged its $173.4 million JPMorgan Chase construction loan, and GDA Architects (now KTGY) designed it.

What amenities does The Travis have?

The Travis has a lap pool that's open all year and a fitness center open 24 hours with a yoga and Pilates studio. There's a dry sauna, a 2,500 sq ft dog park and pet spa, and a clubroom with billiards and shuffleboard. It has podcast and recording studios, a coworking lounge, a 24 hour concierge and package lockers with refrigerated storage. Inside the apartments: quartz counters, white oak floors, floor to ceiling windows, 10 to 11 foot ceilings and a washer and dryer. Residents can pick internet from AT&T, Google Fiber or Charter cable, and satellite dishes aren't allowed. Storage rooms cost $80 to $150 a month, and bike and kayak storage is free.

What is the application process at The Travis?

Everyone 18 or older must apply as a leaseholder. Each person can apply and qualify on their own, but all roommates must qualify. Applications are screened through OneSite, with the same criteria for every applicant, and the property doesn't offer corporate leases. Bring a government issued photo ID to your tour. The fee guide lists a $100 application fee per leaseholder, a $300 admin fee and a refundable deposit of $500 to $2,000.

Where exactly is The Travis located?

The Travis is at 80 Red River Street, Austin, TX 78701, in the Rainey Street District of downtown Austin. That's where Waller Creek meets Lady Bird Lake. I-35 is about half a mile northeast. The Rainey Street District has become one of Austin's densest clusters of towers. Waterline stands next door, and The Quincy, The Modern Austin Residences, Paseo and 700 River are all within a quarter mile.

Are apartments at The Travis furnished?

No. All apartments at The Travis come unfurnished, and the leasing team can suggest local furniture rental companies. You can make changes to your home with management's approval, though you may pay to restore or repaint it at move out.

Is The Travis open, and are the reviews from residents?

Yes, it's open. In person tours began June 15, 2026, and the first review from someone who had moved in came on July 4, 2026. Of the 50 written reviews we read on October 26, 2026, most come from tours or renters who had signed but not moved in. Only 5 writers say they live here, and 5 more are locators or realtors who brought clients.

What's being built around it?

Waterline, the tallest tower in Texas, opened next door in phases through 2026. The city issued a building permit on May 8, 2026 for a 57 story tower at 62 East Avenue, about 1,000 feet east. The developer has long planned a second tower on the rest of this site. We found no permit for it as of October 26, 2026.

Book a tour of The Travis

Or let us compare it with nearby towers, or just send you the numbers. One of us will text you back.

  • We confirm the home you want is still open before you go.
  • We ask about specials the building doesn't post online, fee waivers and application fee refunds.
  • We send you the full move-in cost in one number: rent, special, fees, deposit and parking.
  • Want to compare? We line up 2 or 3 nearby towers in one trip.
  • Our service is free to you.

Tour times follow the leasing office's hours. Monday to Friday, 9 am to 6 pm. Saturday, 10 am to 5 pm. Sunday, 1 pm to 5 pm.

What can we do for you?
Pick a day
Pick a time

Pick a day first.

How do you want to tour?
Add a note (optional)

By sending this, you agree we may text or call you about your search. Our team uses AI tools to help with our texts. Message and data rates may apply. Reply STOP to opt out. We never sell your details. Spirit Real Estate Group, TREC License #562021.